
Attic Conversion on Purchase St, Framingham, MA
Same footprint, a whole new floor
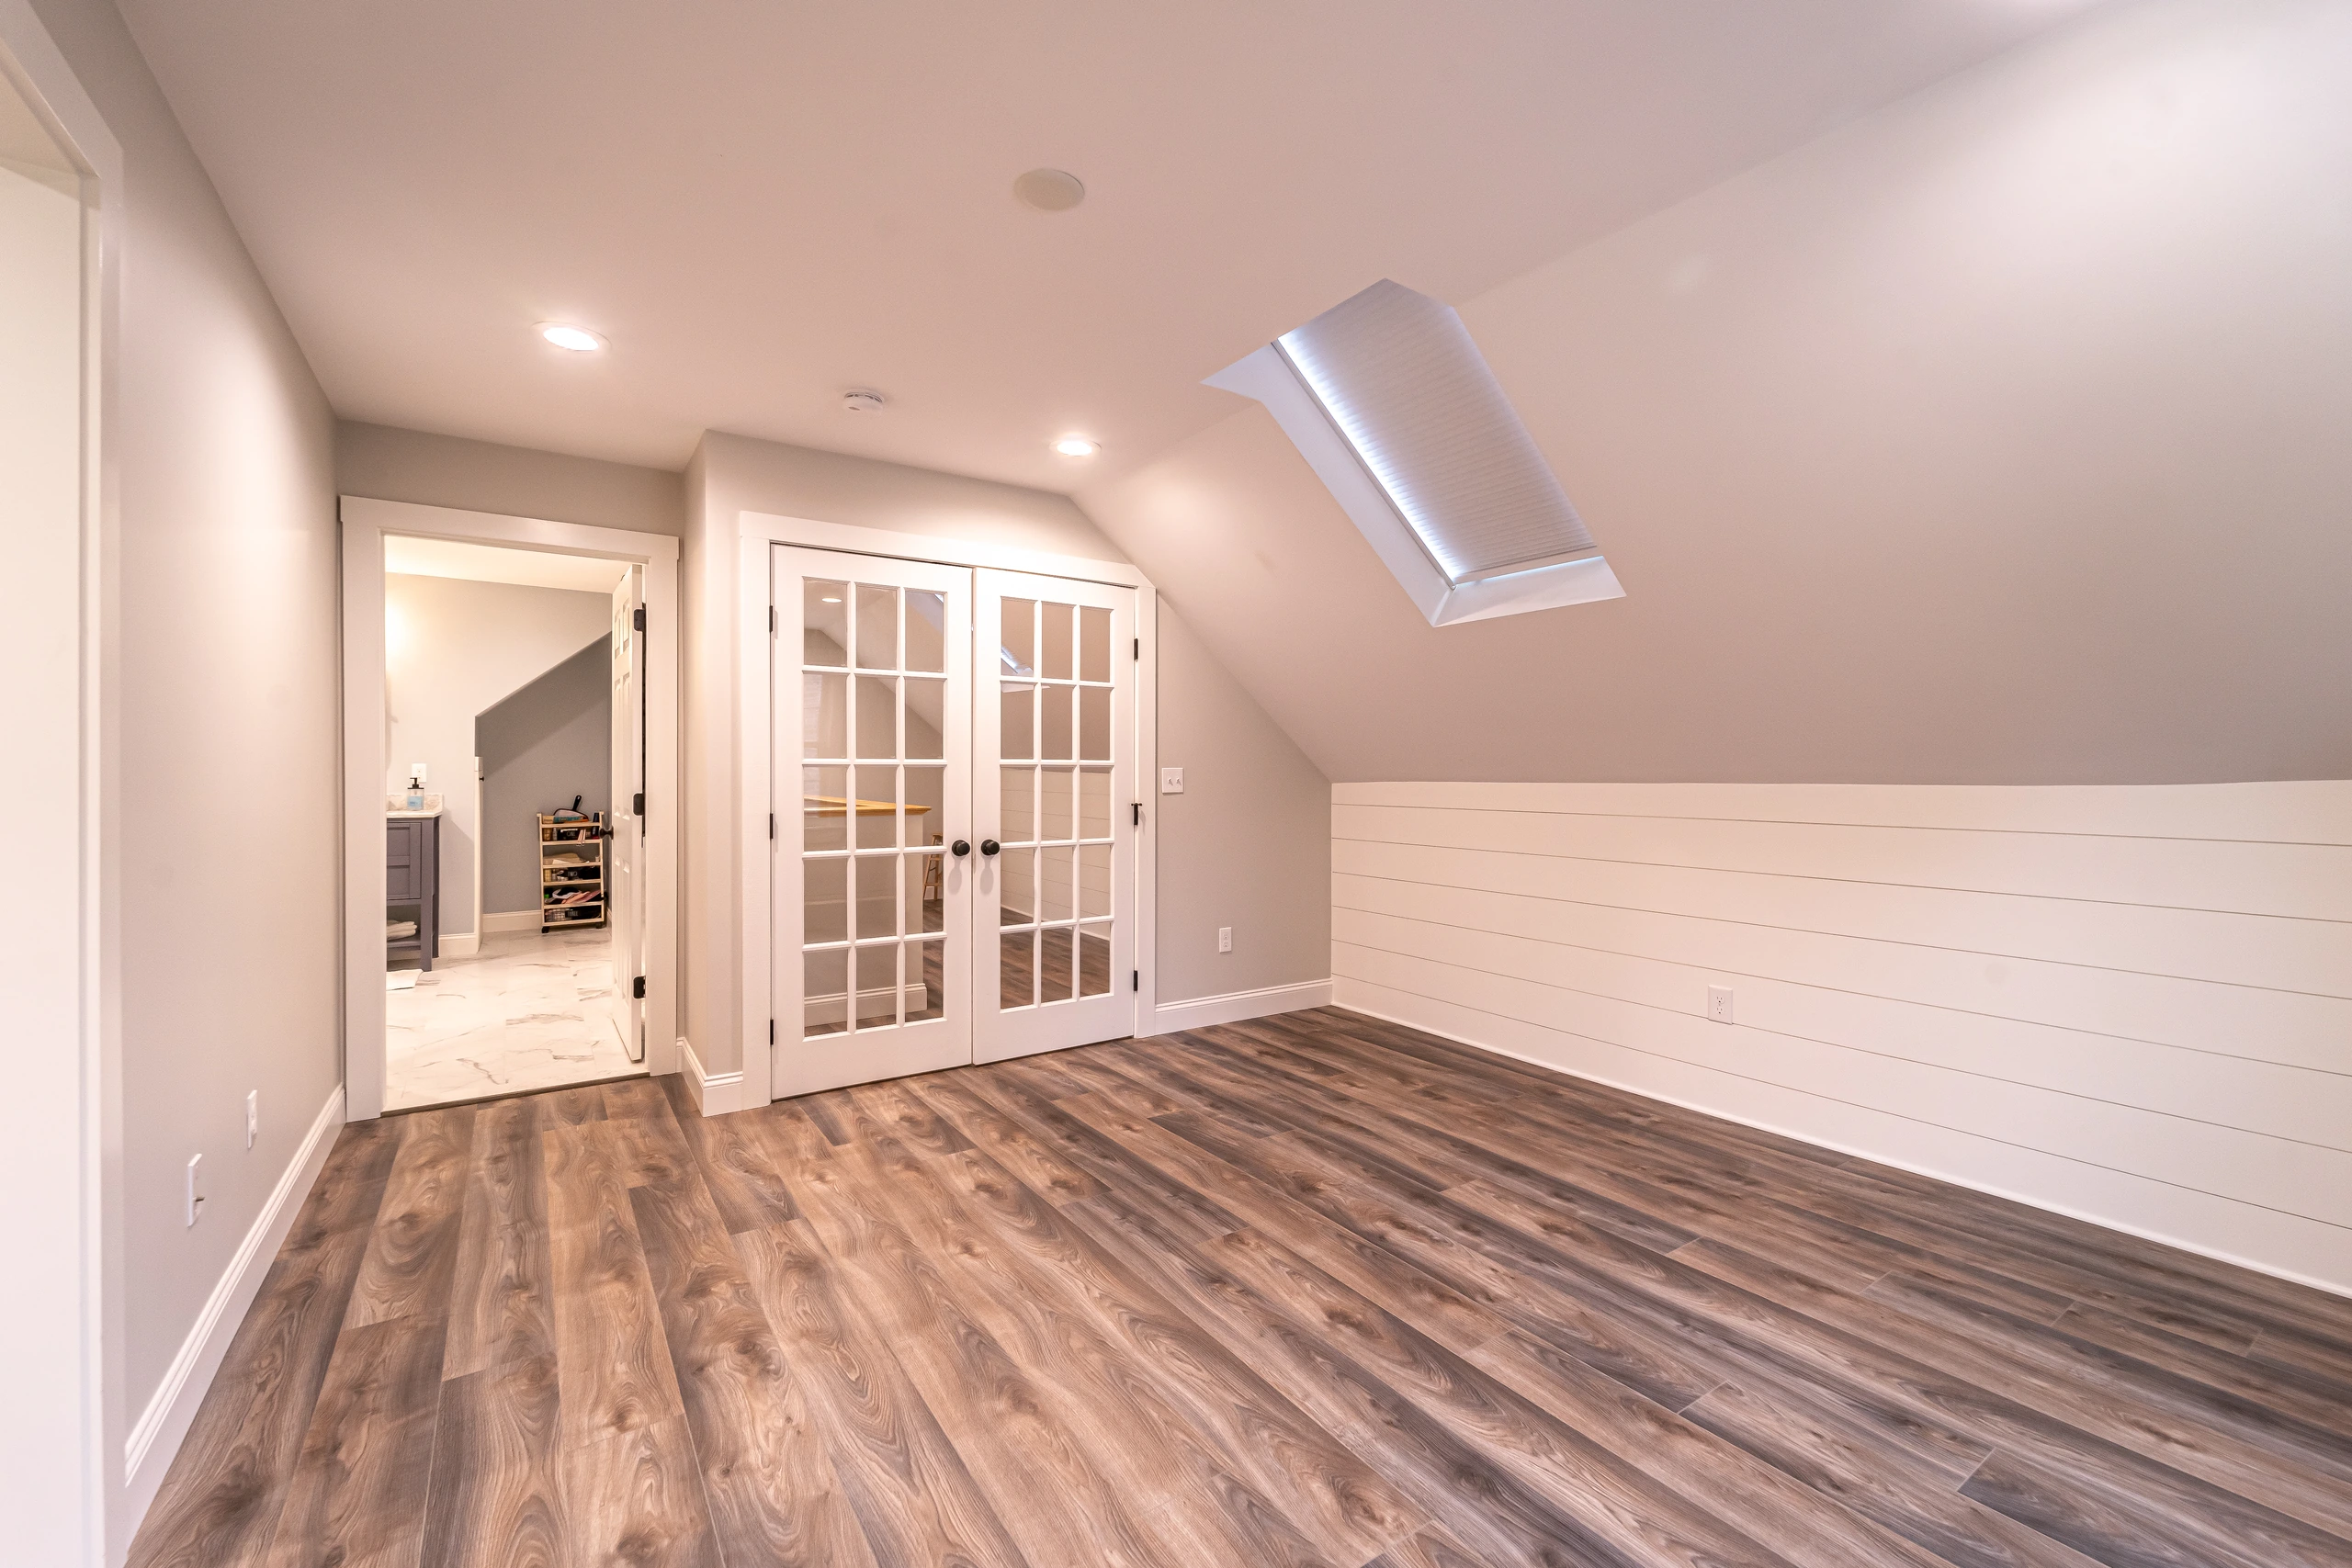
This Framingham family needed more room, but an addition meant months of work and less yard. The answer was already over their heads: a full level of open attic. We turned it into a finished upper floor with a bright main room, a side nook, and a full bathroom. Same footprint, a whole new floor of living space.
Main room, skylight, French doors, and the new bathroom in one view.
Attic Conversion with Full Bathroom
Why an Attic Conversion Made Sense Here
An attic conversion uses the structure and roof you already have. There’s no new foundation, no excavation, and the yard stays intact. For a lot of Framingham homes, it’s the most square footage you can add per dollar, as long as the stairs, headroom, heat, and plumbing are planned right from the start.
- No new foundation
- No excavation
- The yard stays intact
(508) 231-7703
What We Built
A main room you can use year-round
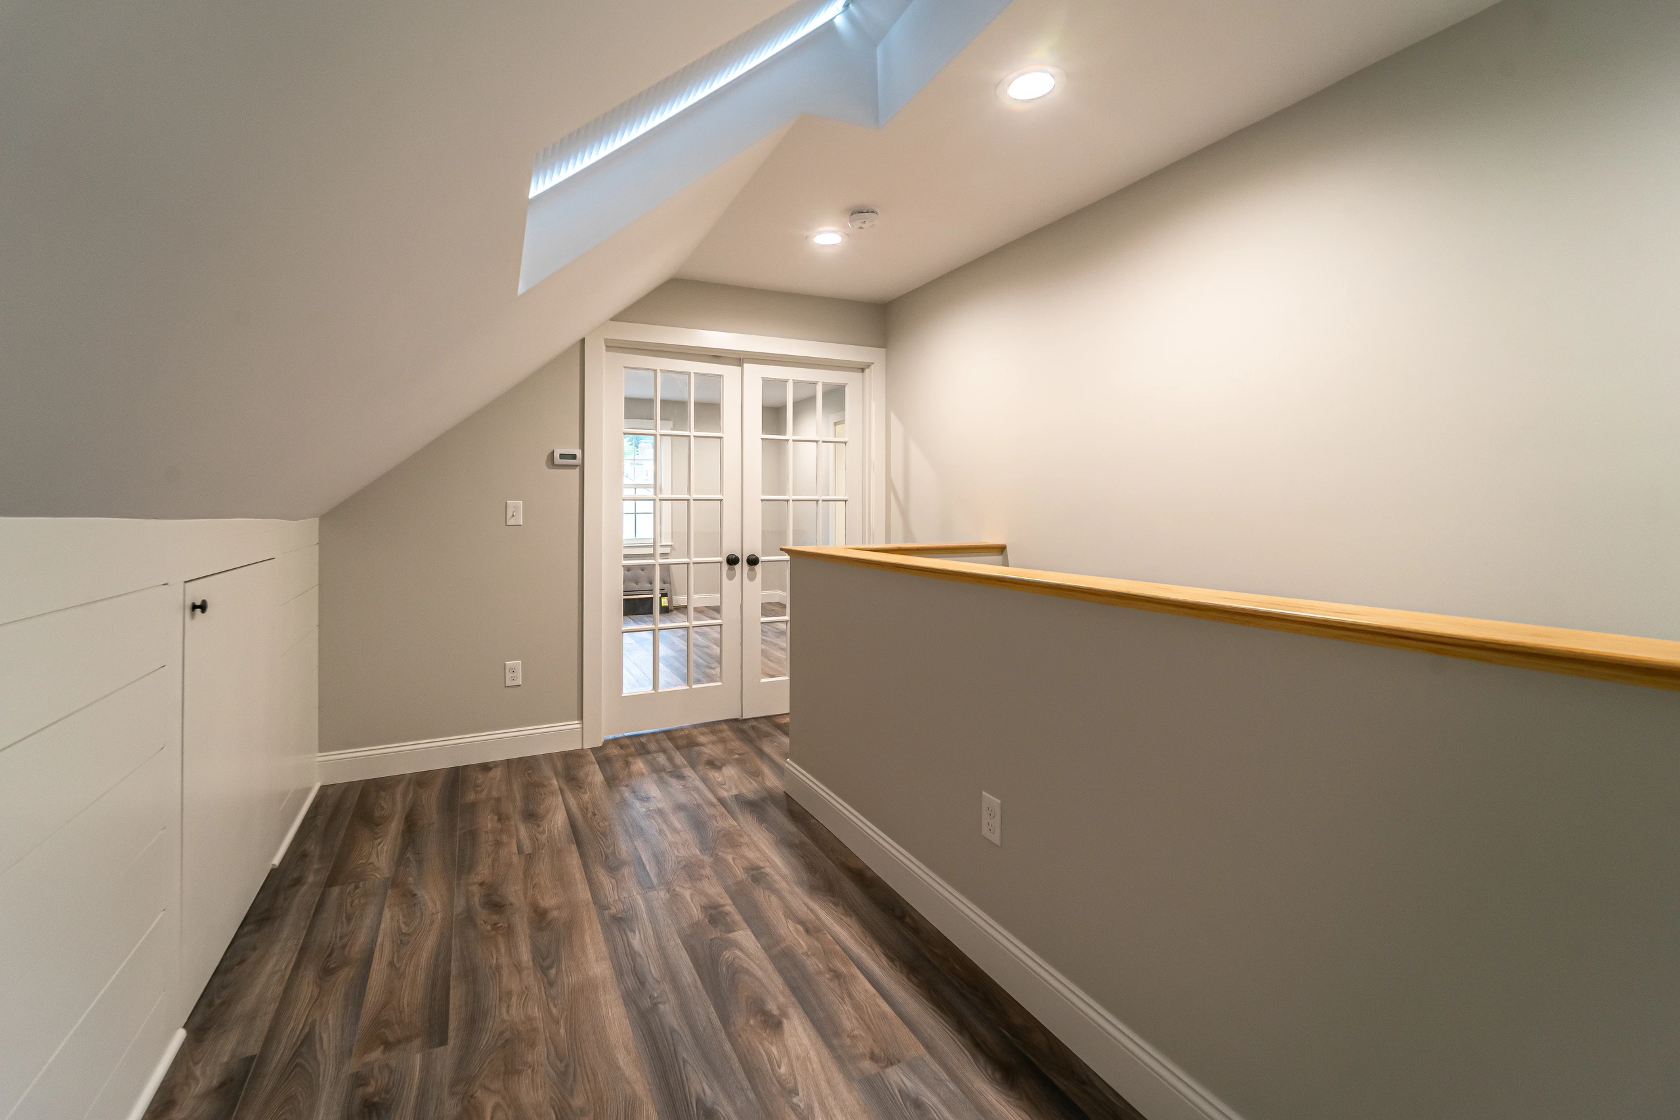
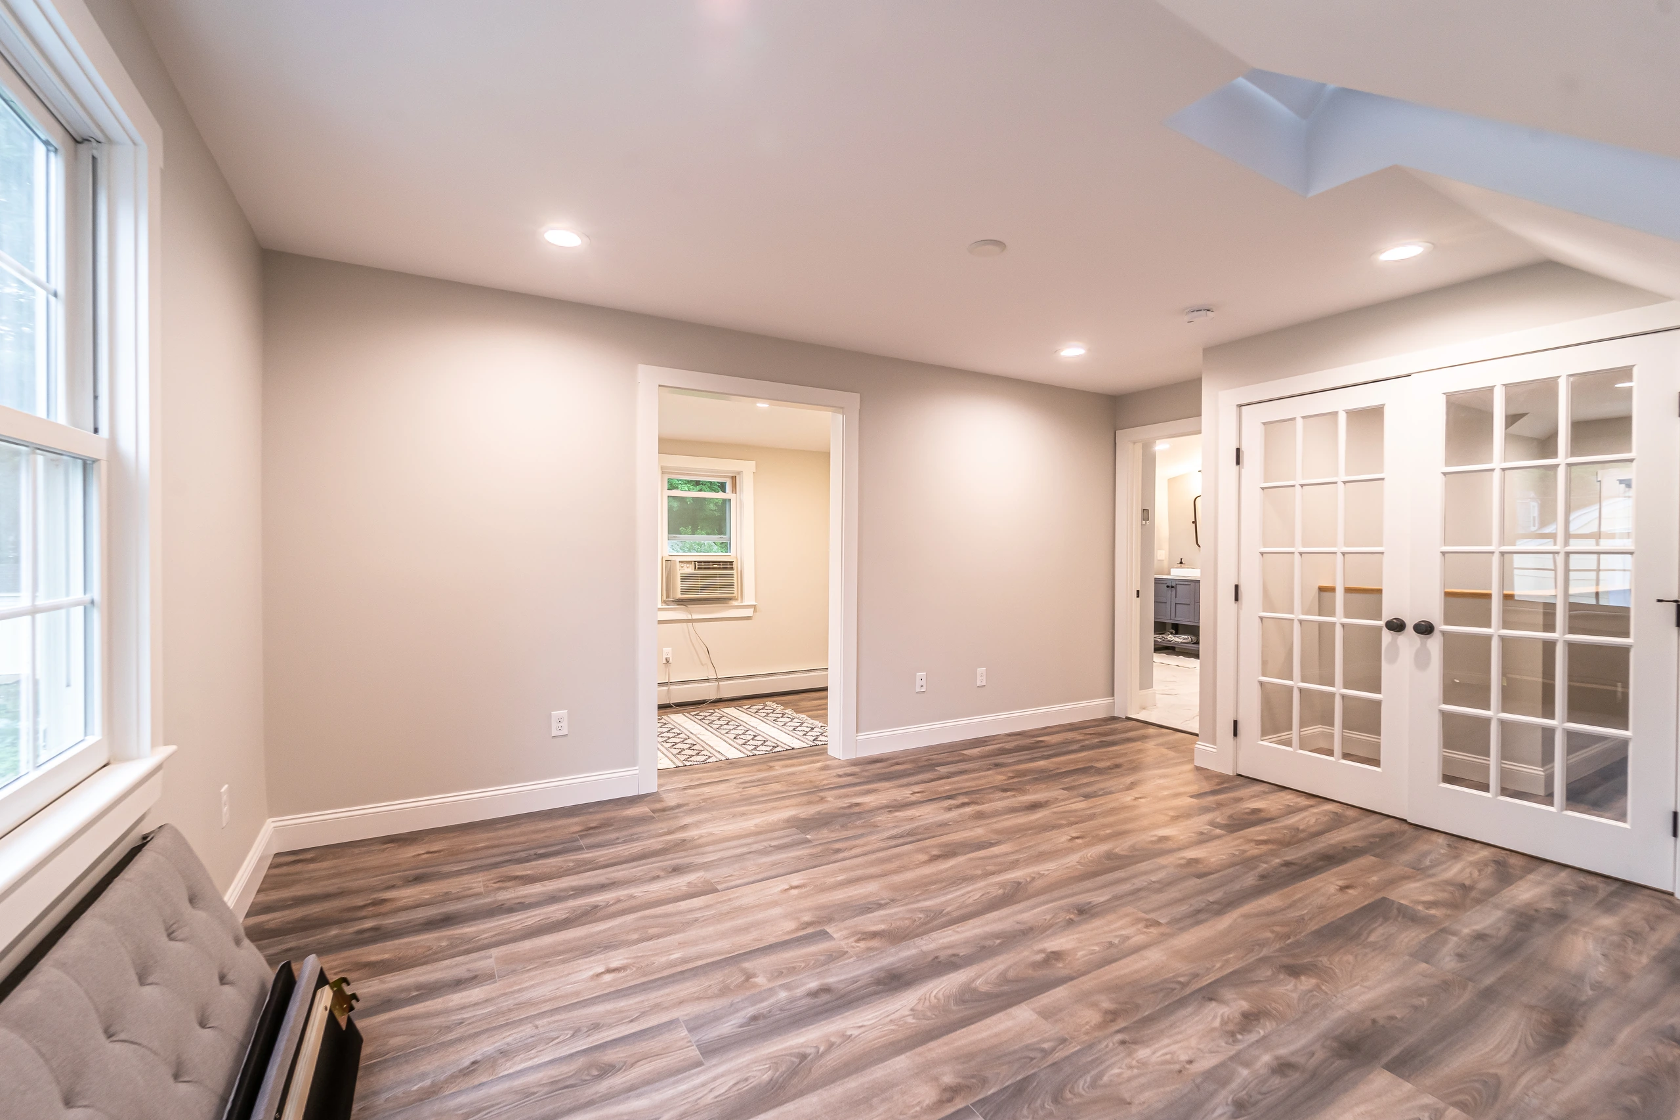
Wood-look plank flooring, recessed lighting, and a skylight in a beadboard well that pulls daylight across the sloped ceiling.
French doors at the top of the stairs
The main room closes off from the stairwell, so it works as a bedroom, office, or guest room with real privacy.
Storage built into the eaves
White shiplap knee walls with flush access doors turn the low space under the roof into storage instead of dead space.
A side nook
A small room with a double window, sized for a desk, a reading chair, or a crib.
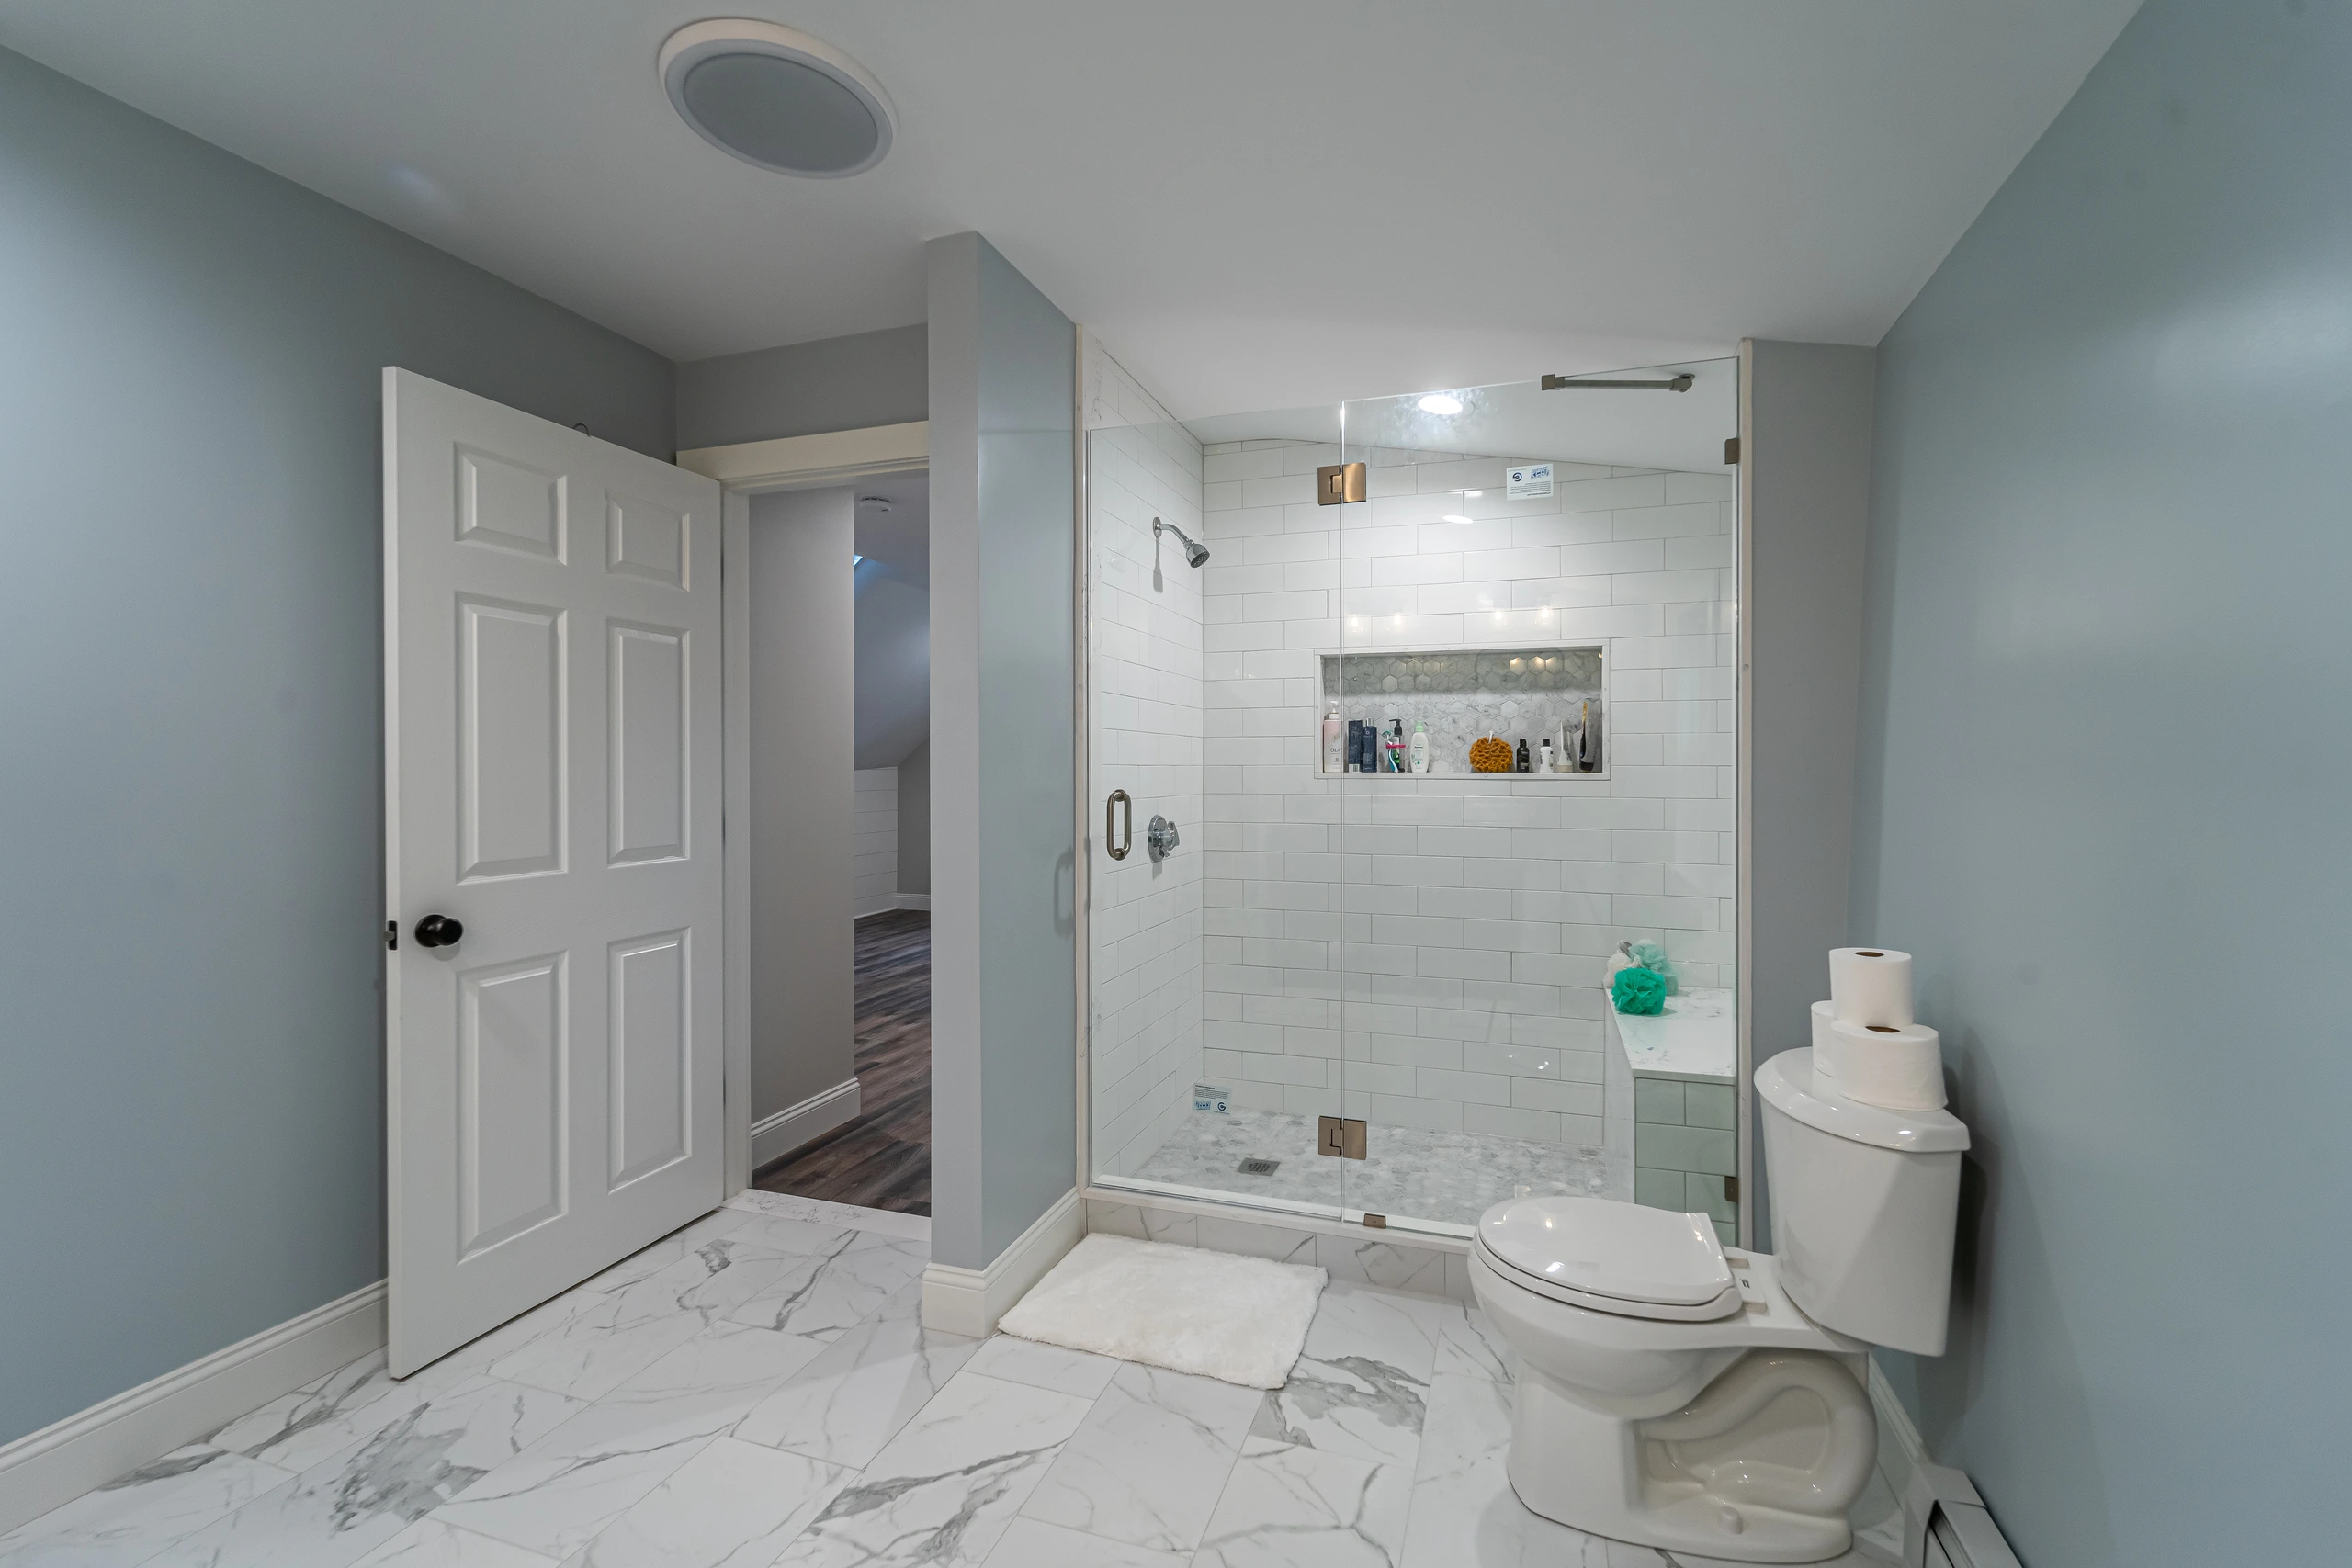
A full bathroom on the new level
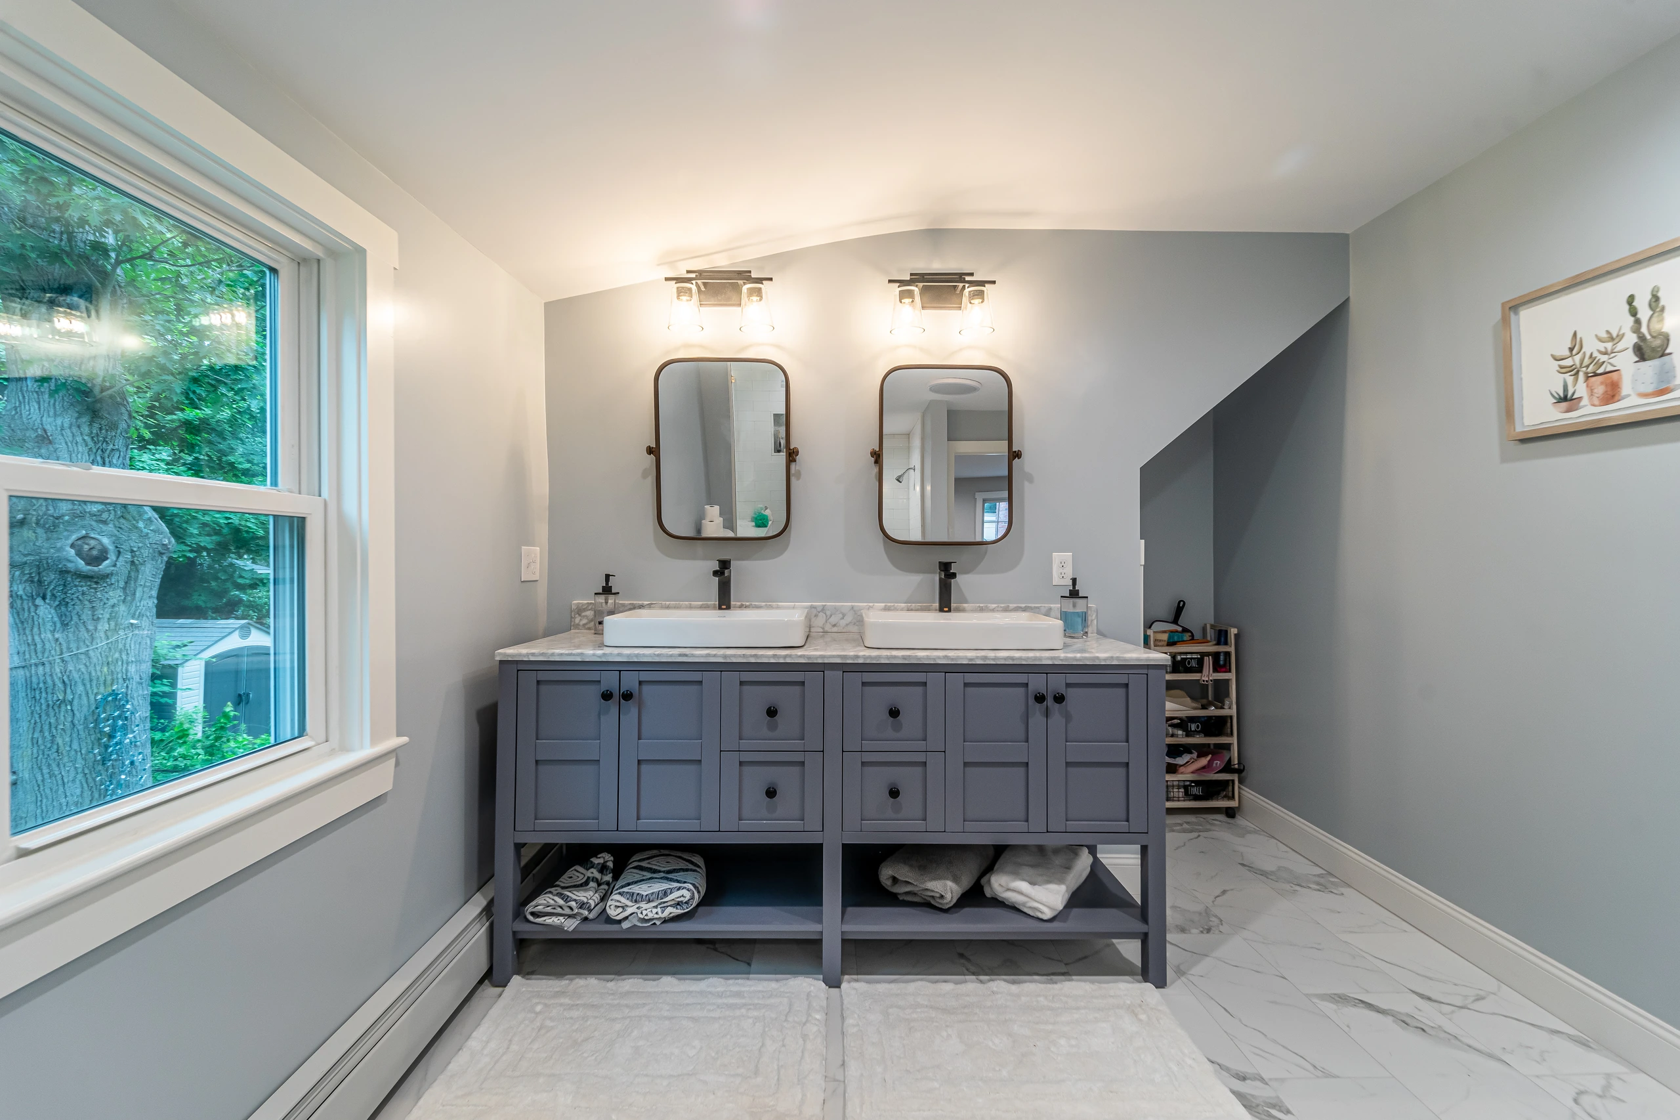
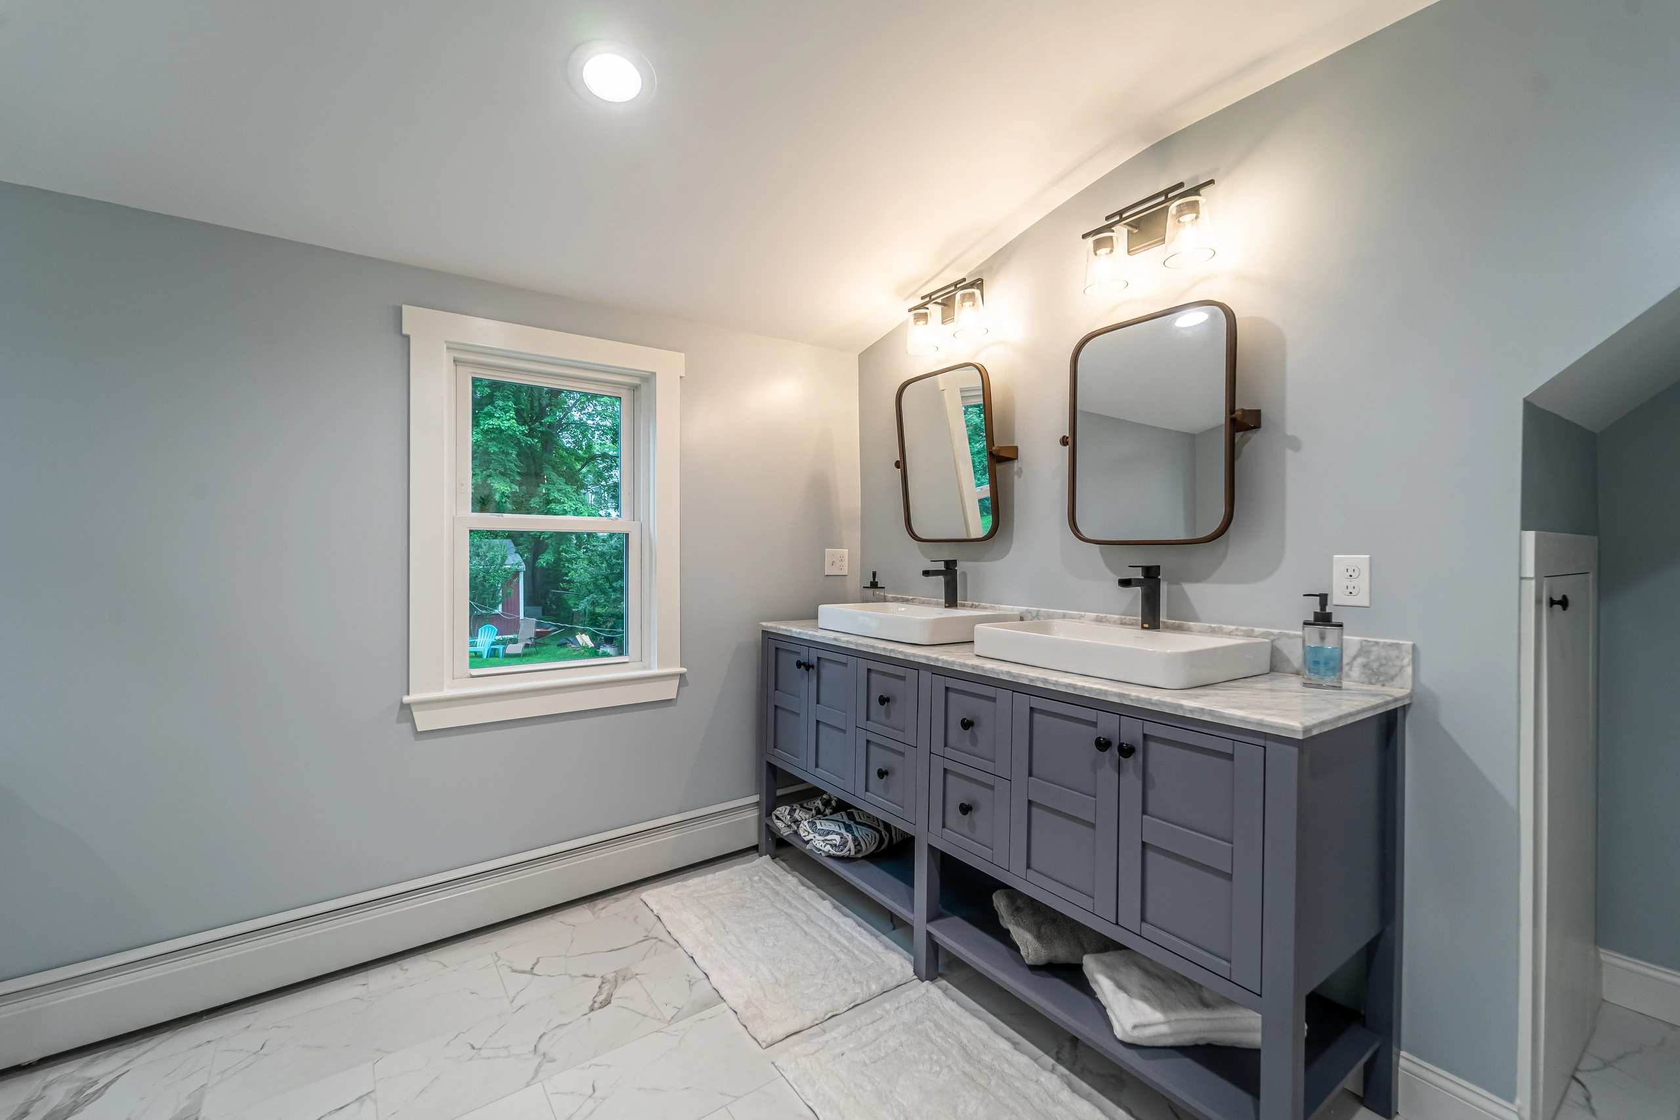
A blue-gray double vanity with a marble top, two vessel sinks, matte black faucets, and a marble-look porcelain floor.
A walk-in shower
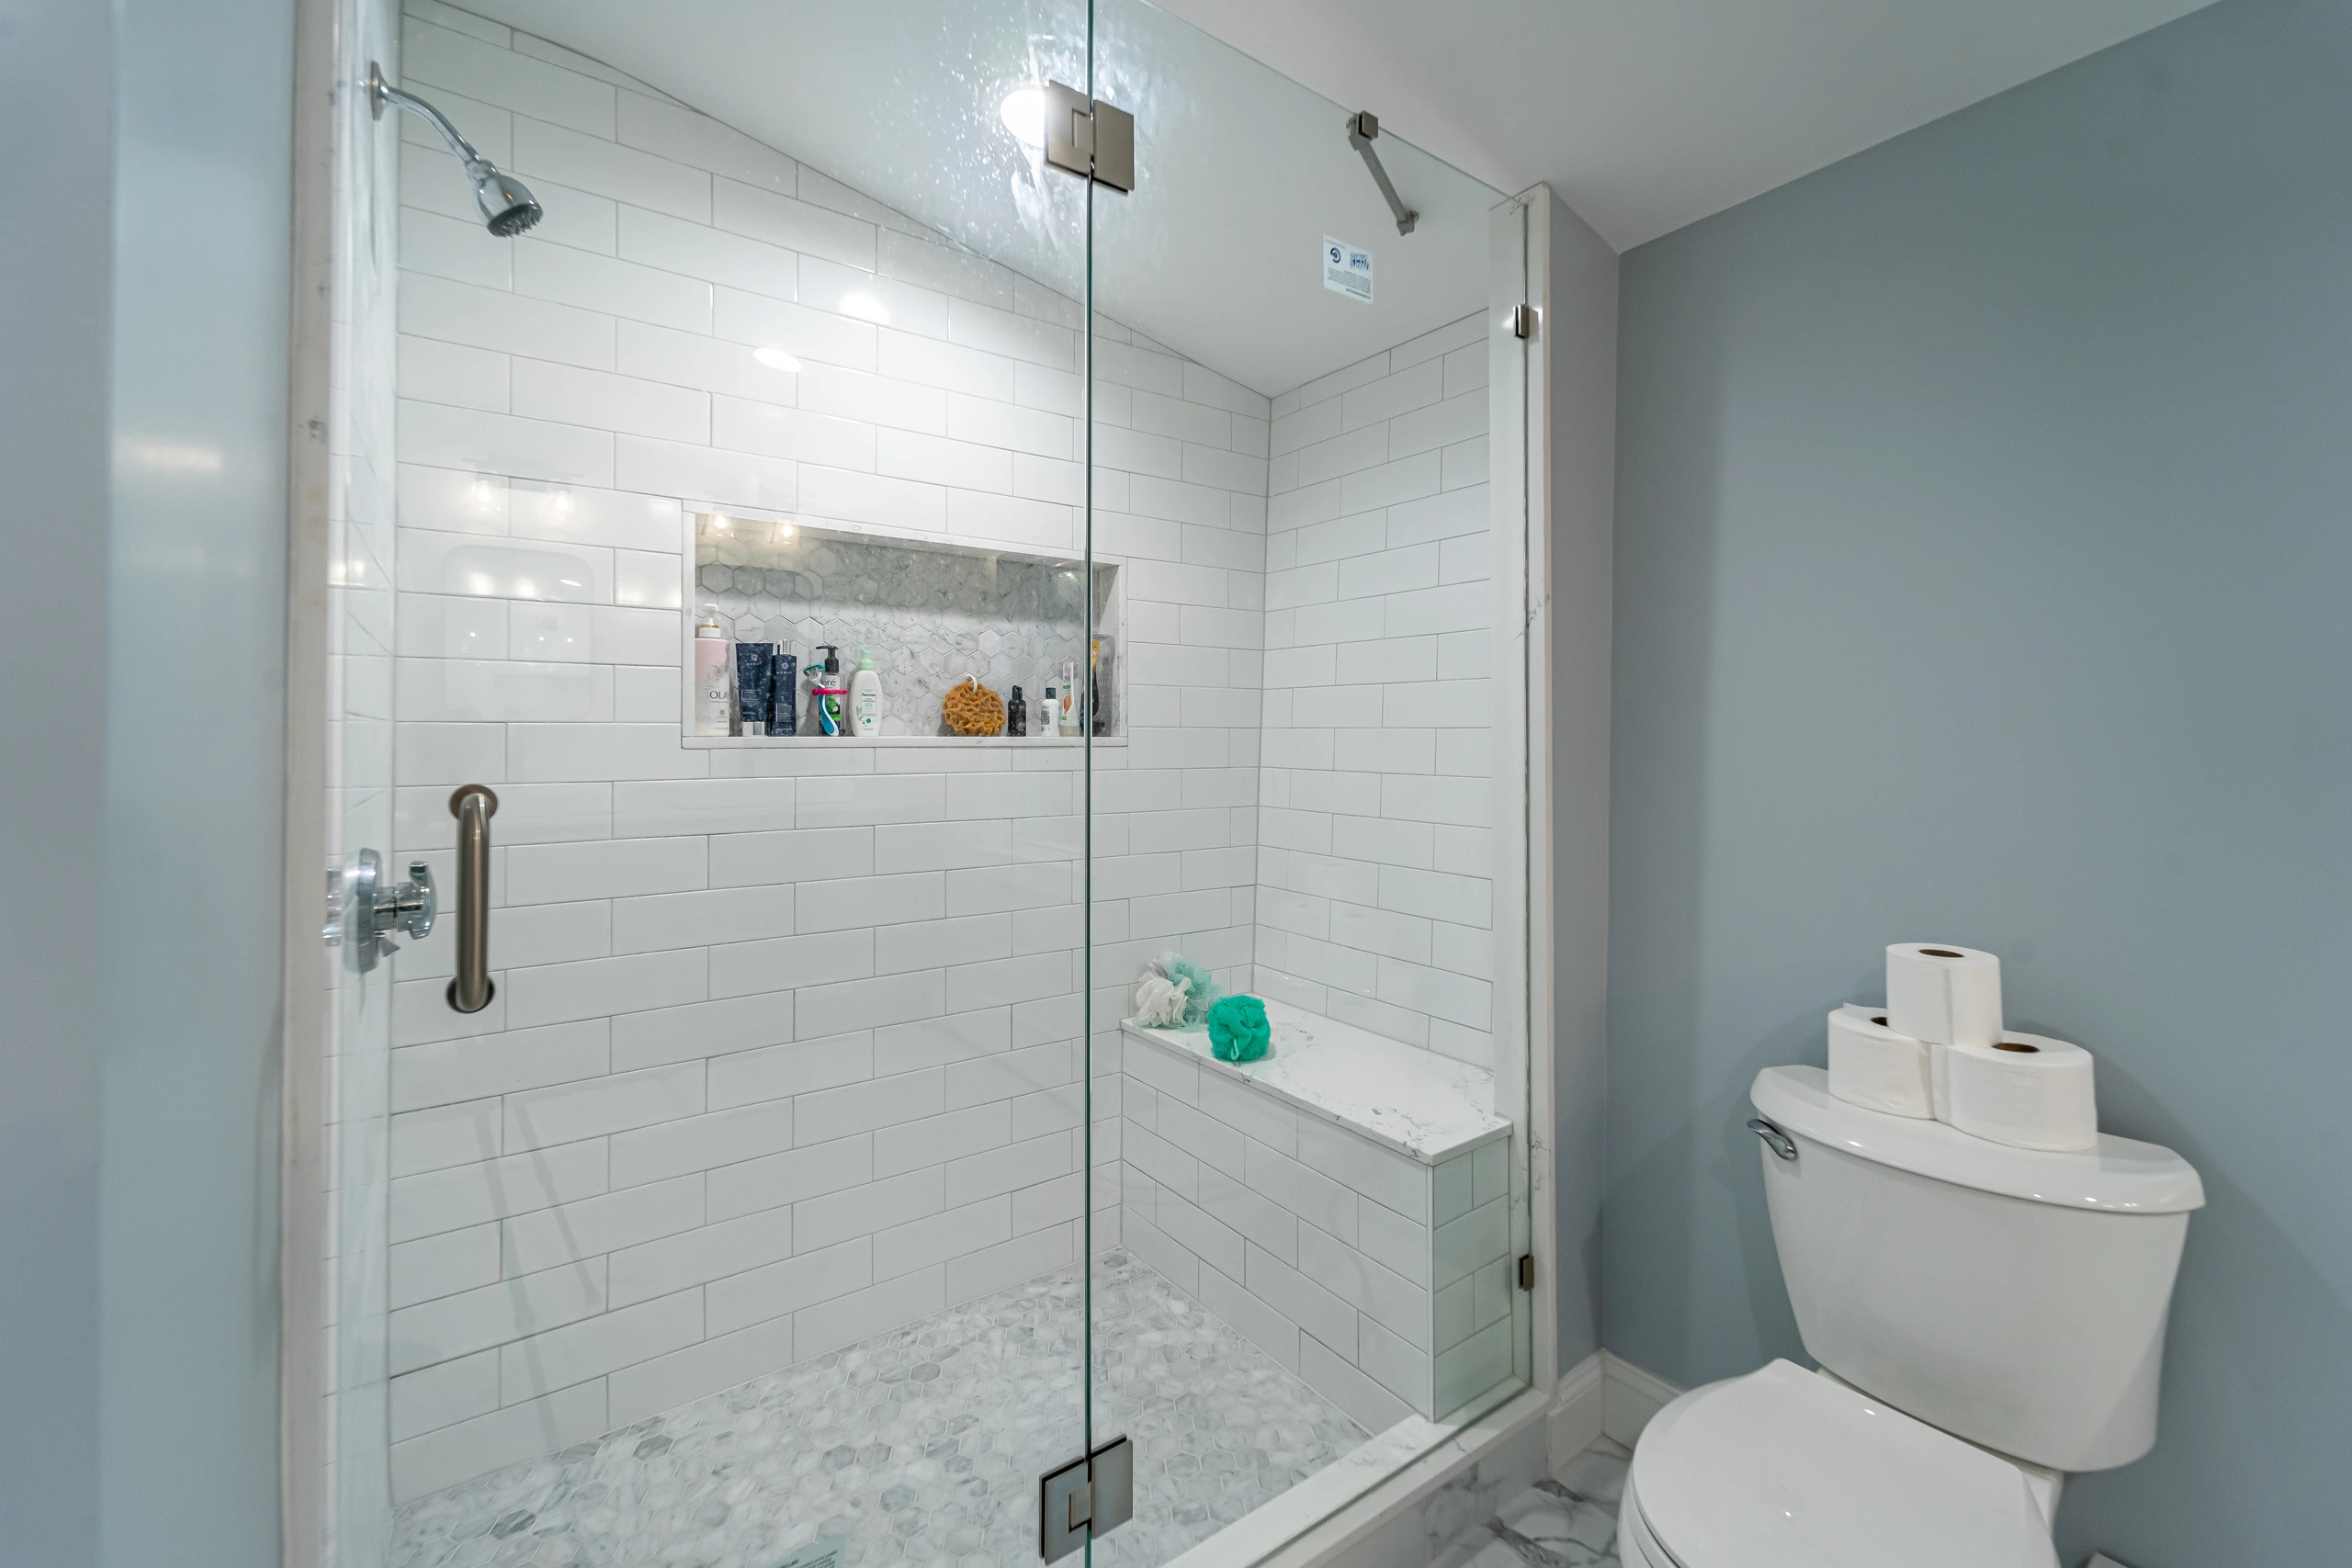
Frameless glass, subway tile to the ceiling, a built-in bench, and a recessed niche.
Heat on the new floor
Hydronic baseboard and its own thermostat, so the space stays comfortable through a Massachusetts winter.
The Details That Make It Work
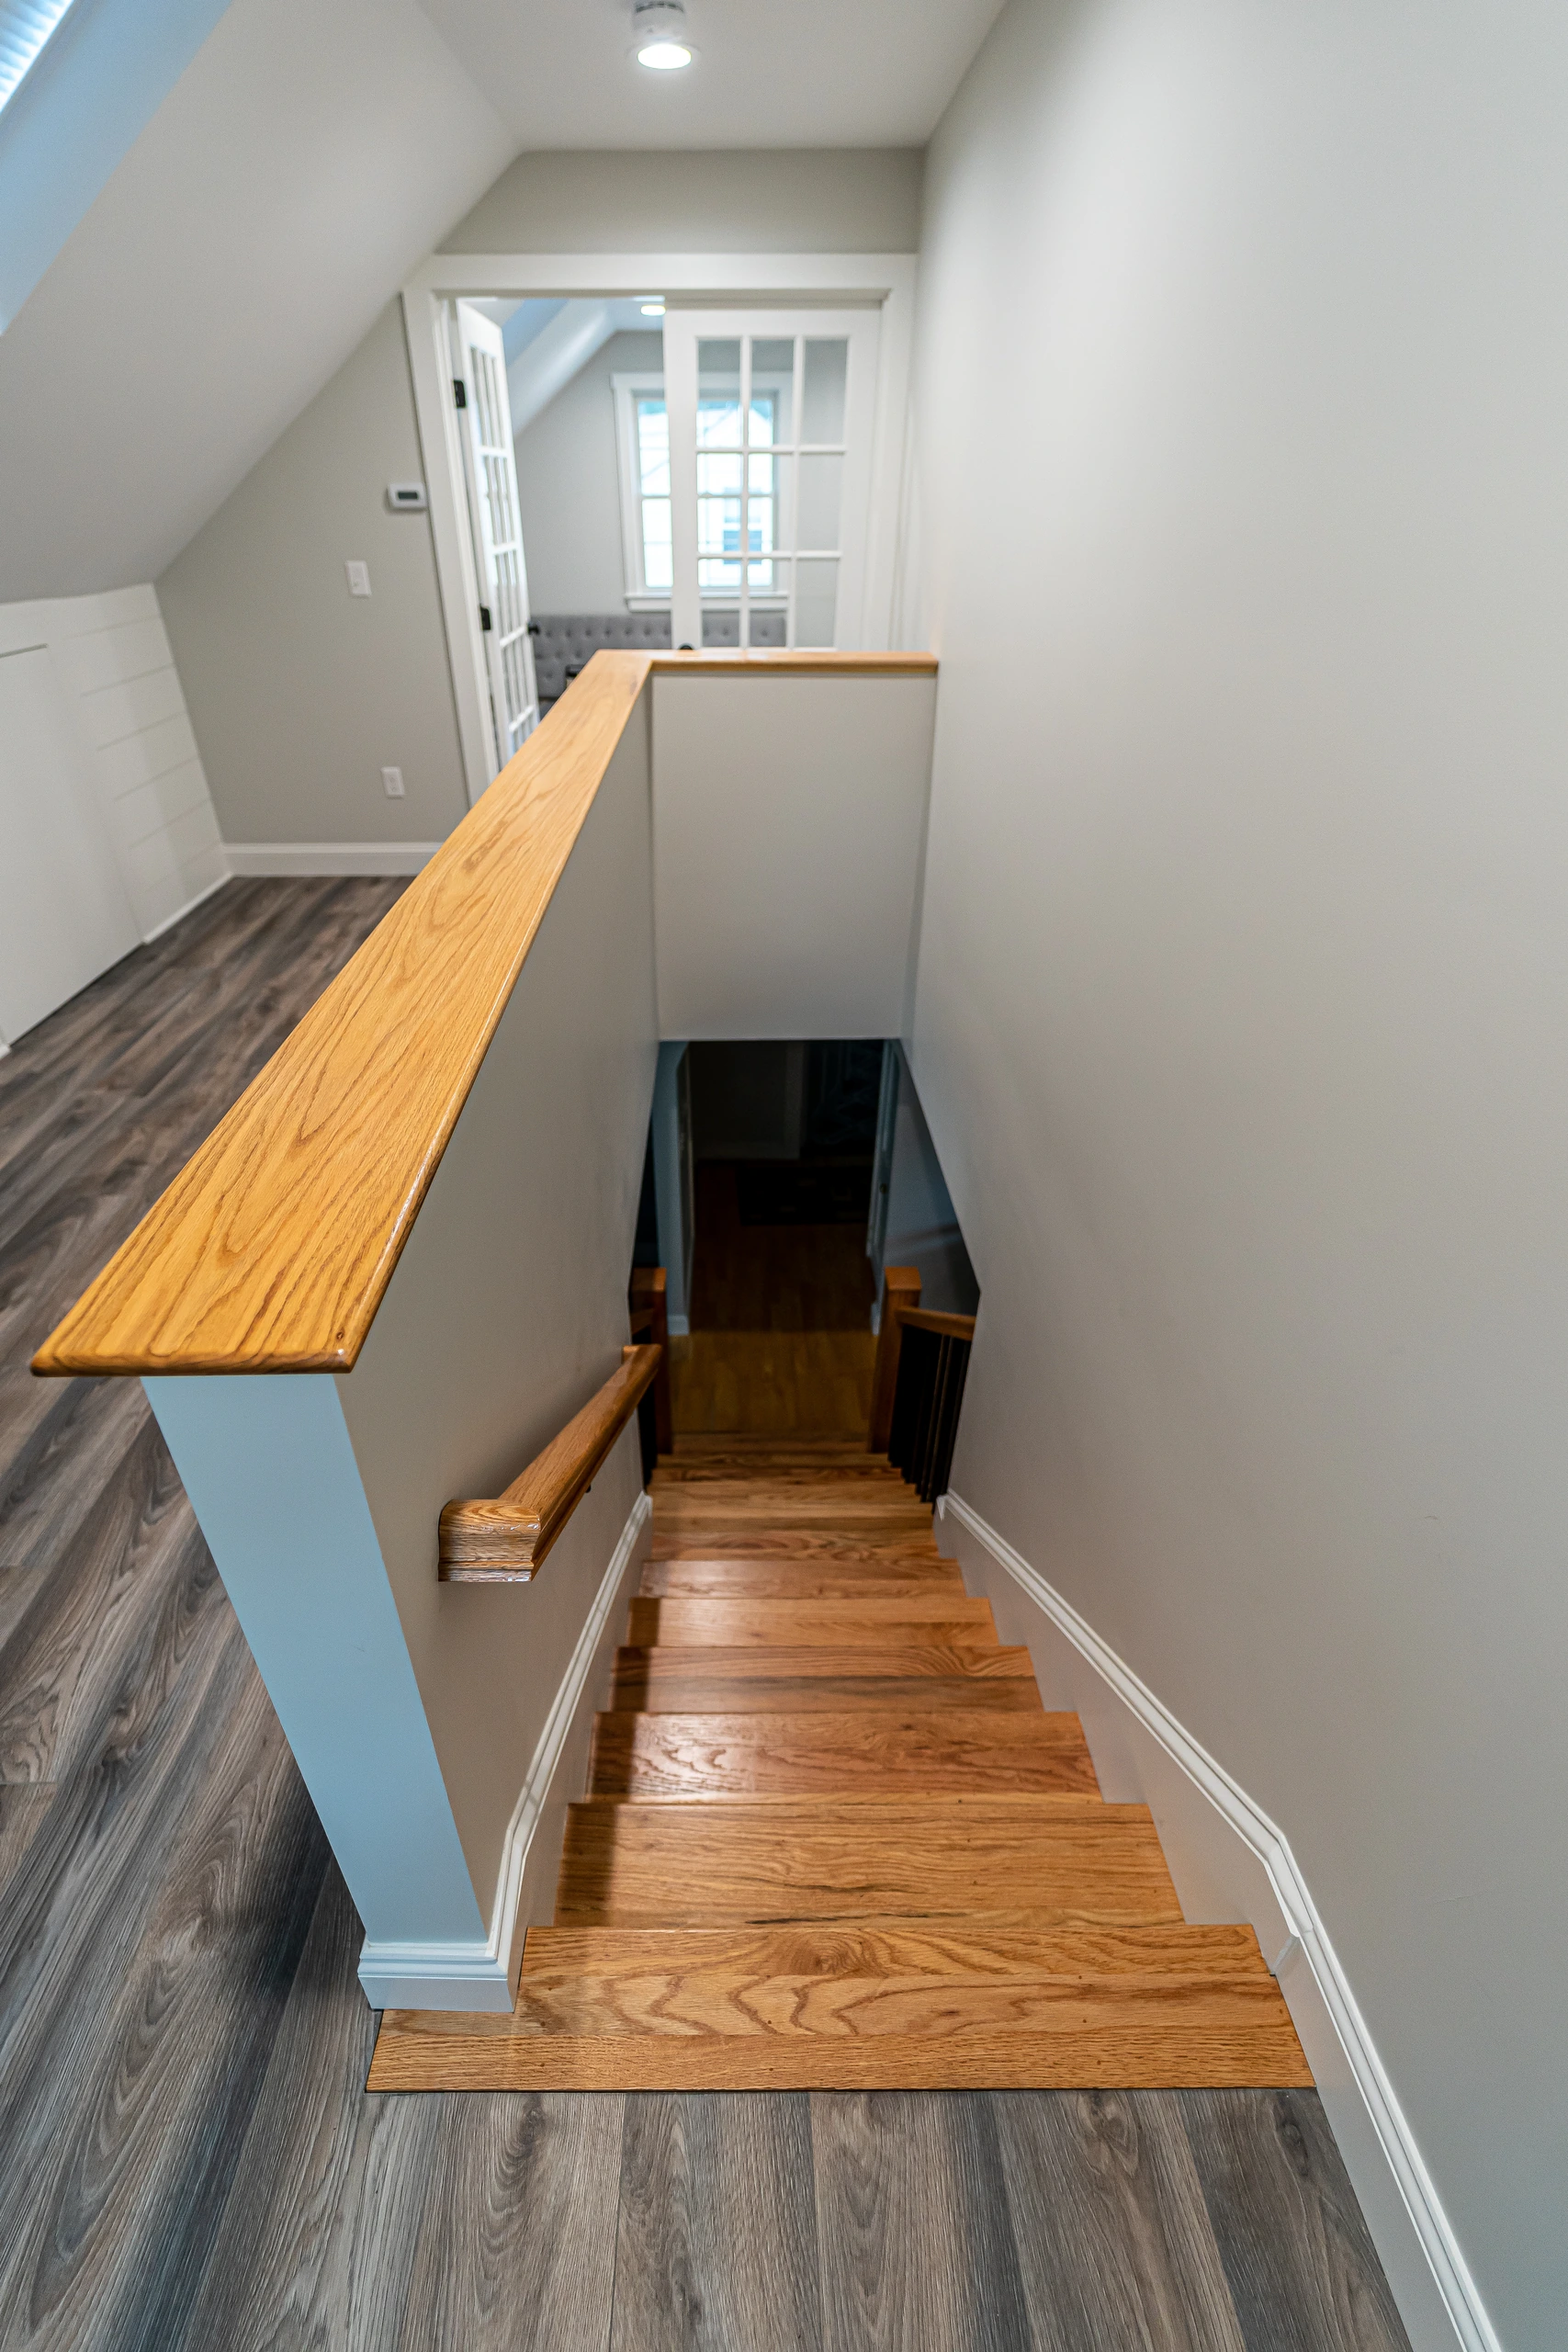
Sloped ceilings can make a room feel cramped. Here, the knee walls are finished in horizontal shiplap, which draws the eye along the room instead of up to the slope. The oak stair treads and solid oak cap on the half wall give the stairwell a finished, built-in look, so the attic reads as part of the house, not an afterthought.
Oak stair treads and half wall
- Purchase St, Framingham, MA
Double vanity
- Purchase St, Framingham, MA
Walk-in shower with bench
- Purchase St, Framingham, MA
Marble top and vessel sinks
- Purchase St, Framingham, MA
Full bath on the new level
- Purchase St, Framingham, MA
Purchase St, Framingham, MA
Project Snapshot
Project type
- Attic conversion with full bathroom
- Purchase St, Framingham, MA
Spaces
- Main room
- Side nook
- Stair landing
- Full bath
Key features
- Skylight
- French doors
- Eave storage
- Walk-in shower
- Baseboard heat
Let's Walk Your Project
Thinking About an Attic Conversion in Framingham?
If you’re out of room but not ready to build out, your attic may be the answer. We’ll check headroom, stair access, and what it takes to bring heat and plumbing up, then give you a clear number before anything starts.