Home / Project / Home Addition on Rathbun Rd, Natick, MA

Home Addition on Rathbun Rd, Natick, MA

Three-level addition and exterior remodel | Rathbun Rd, Natick, Massachusetts

Before and After

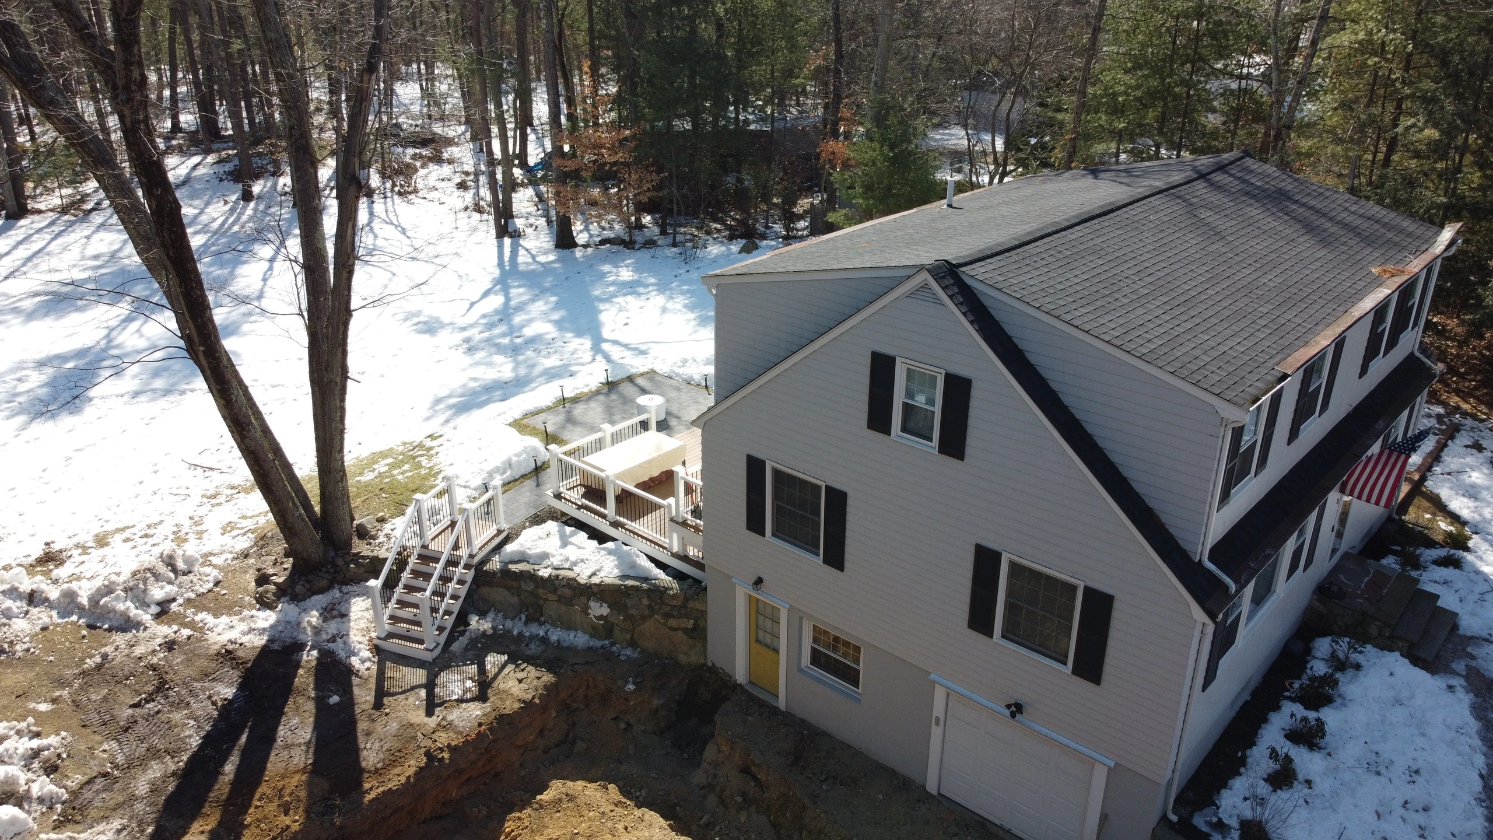
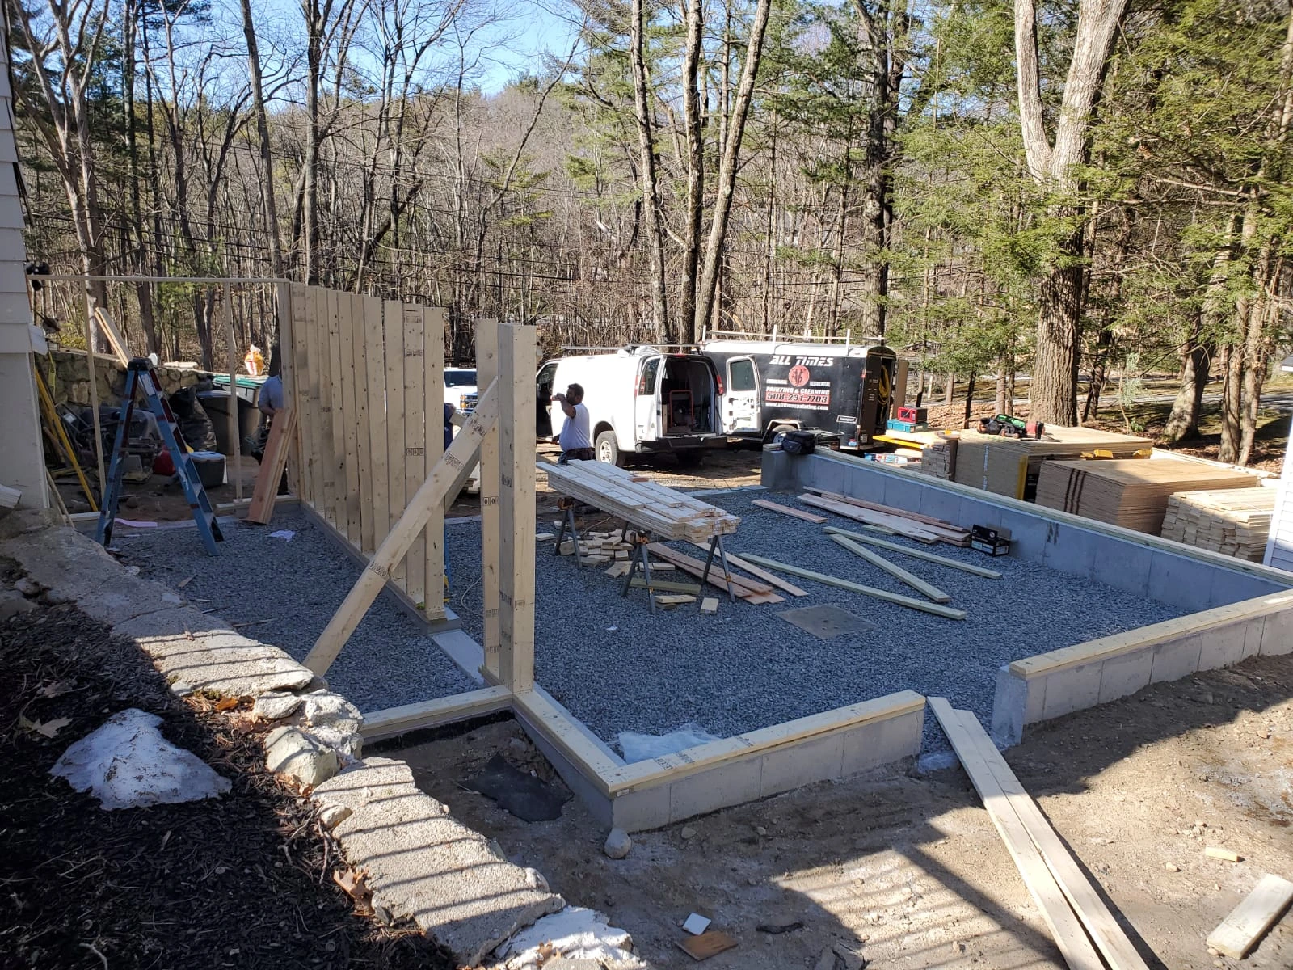
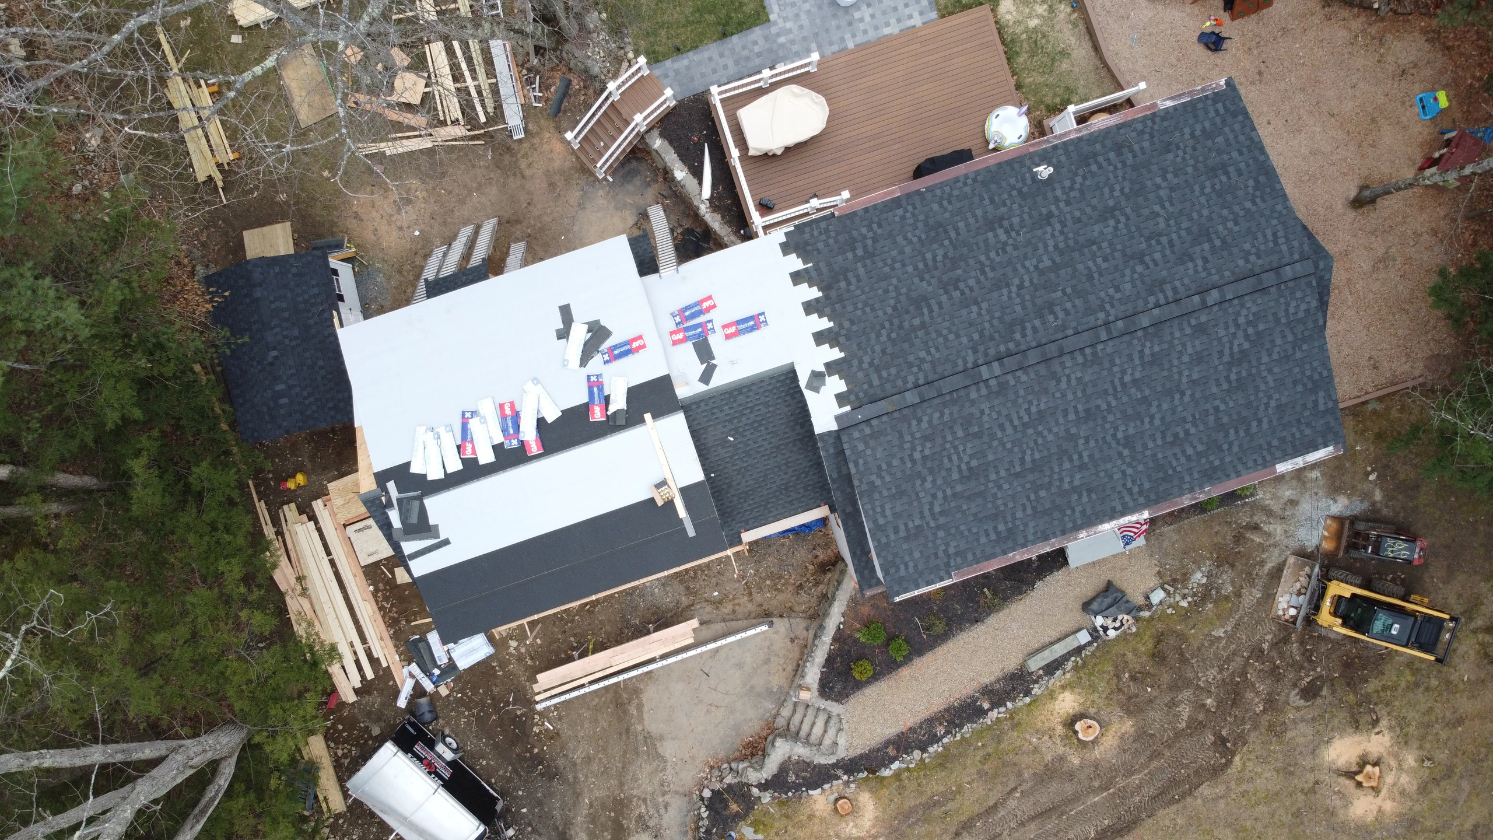
This Natick colonial had a single garage door tucked under the house and not enough room for the family living in it. We dug out beside the driveway and built a three-level addition: a two-car garage at grade, a full floor of living space above it, and a dormered level on top. Then we re-sided the entire house so the original and the addition look like they were built together.

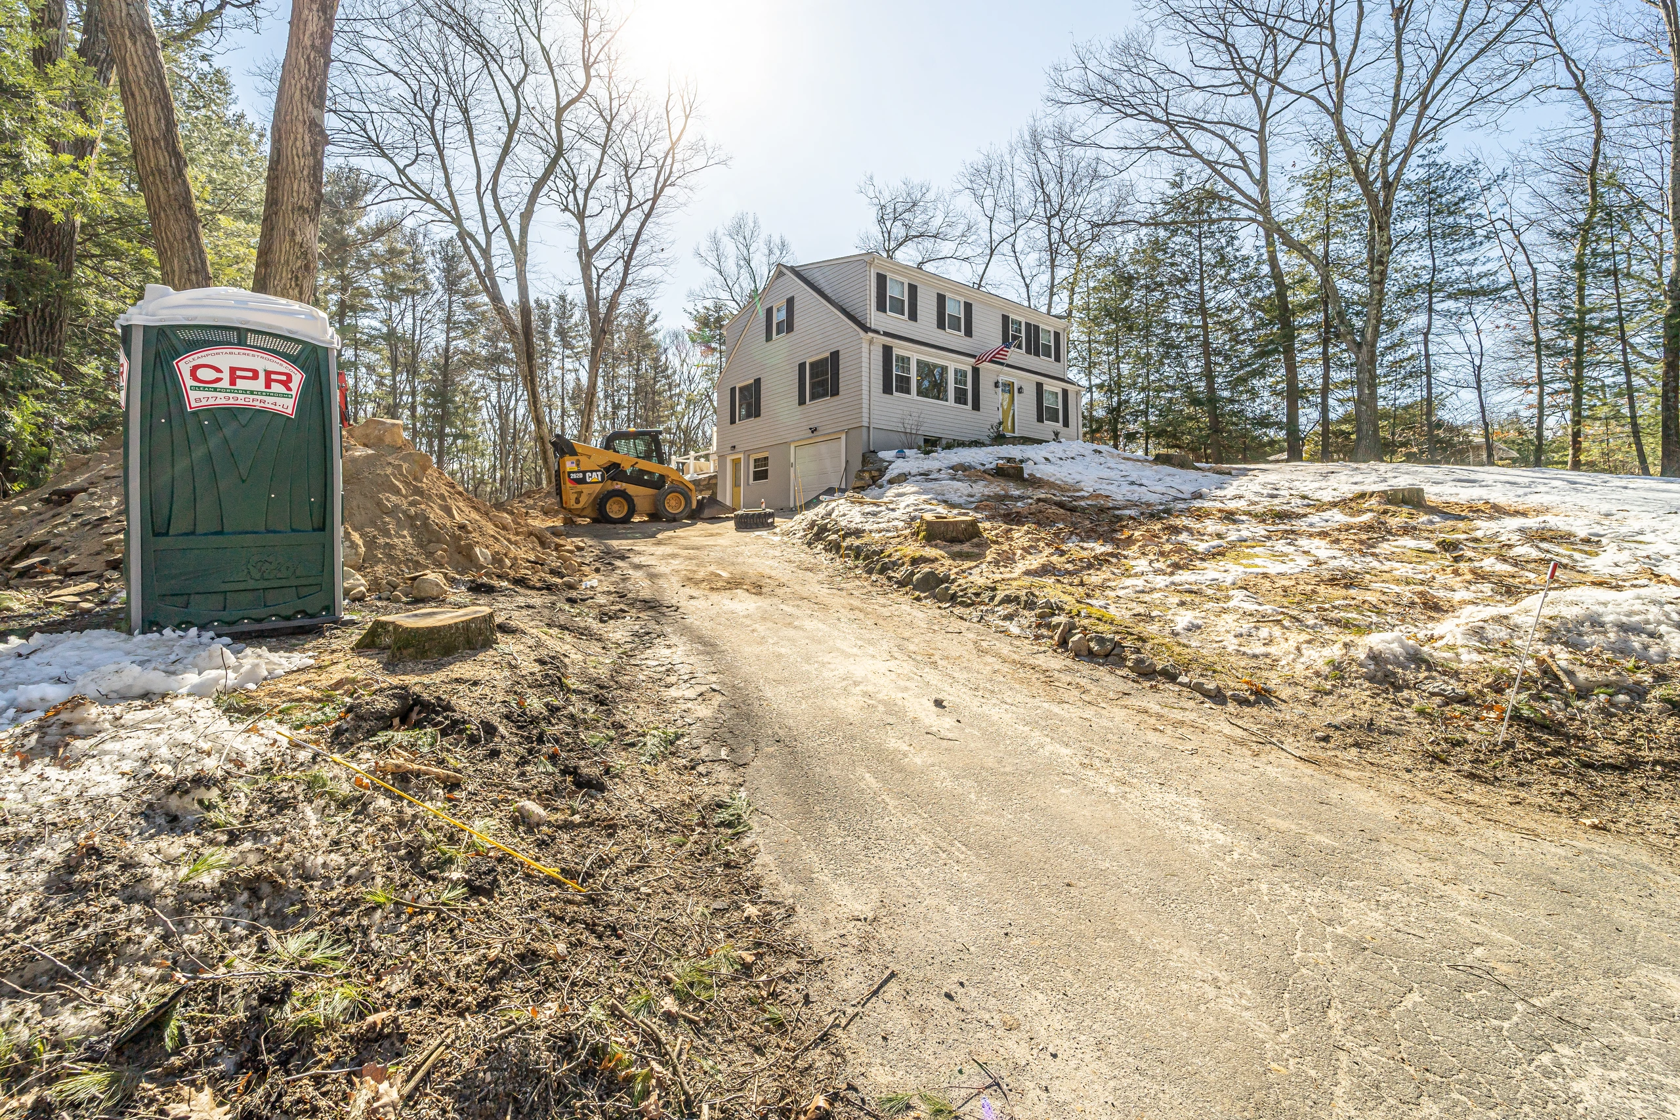
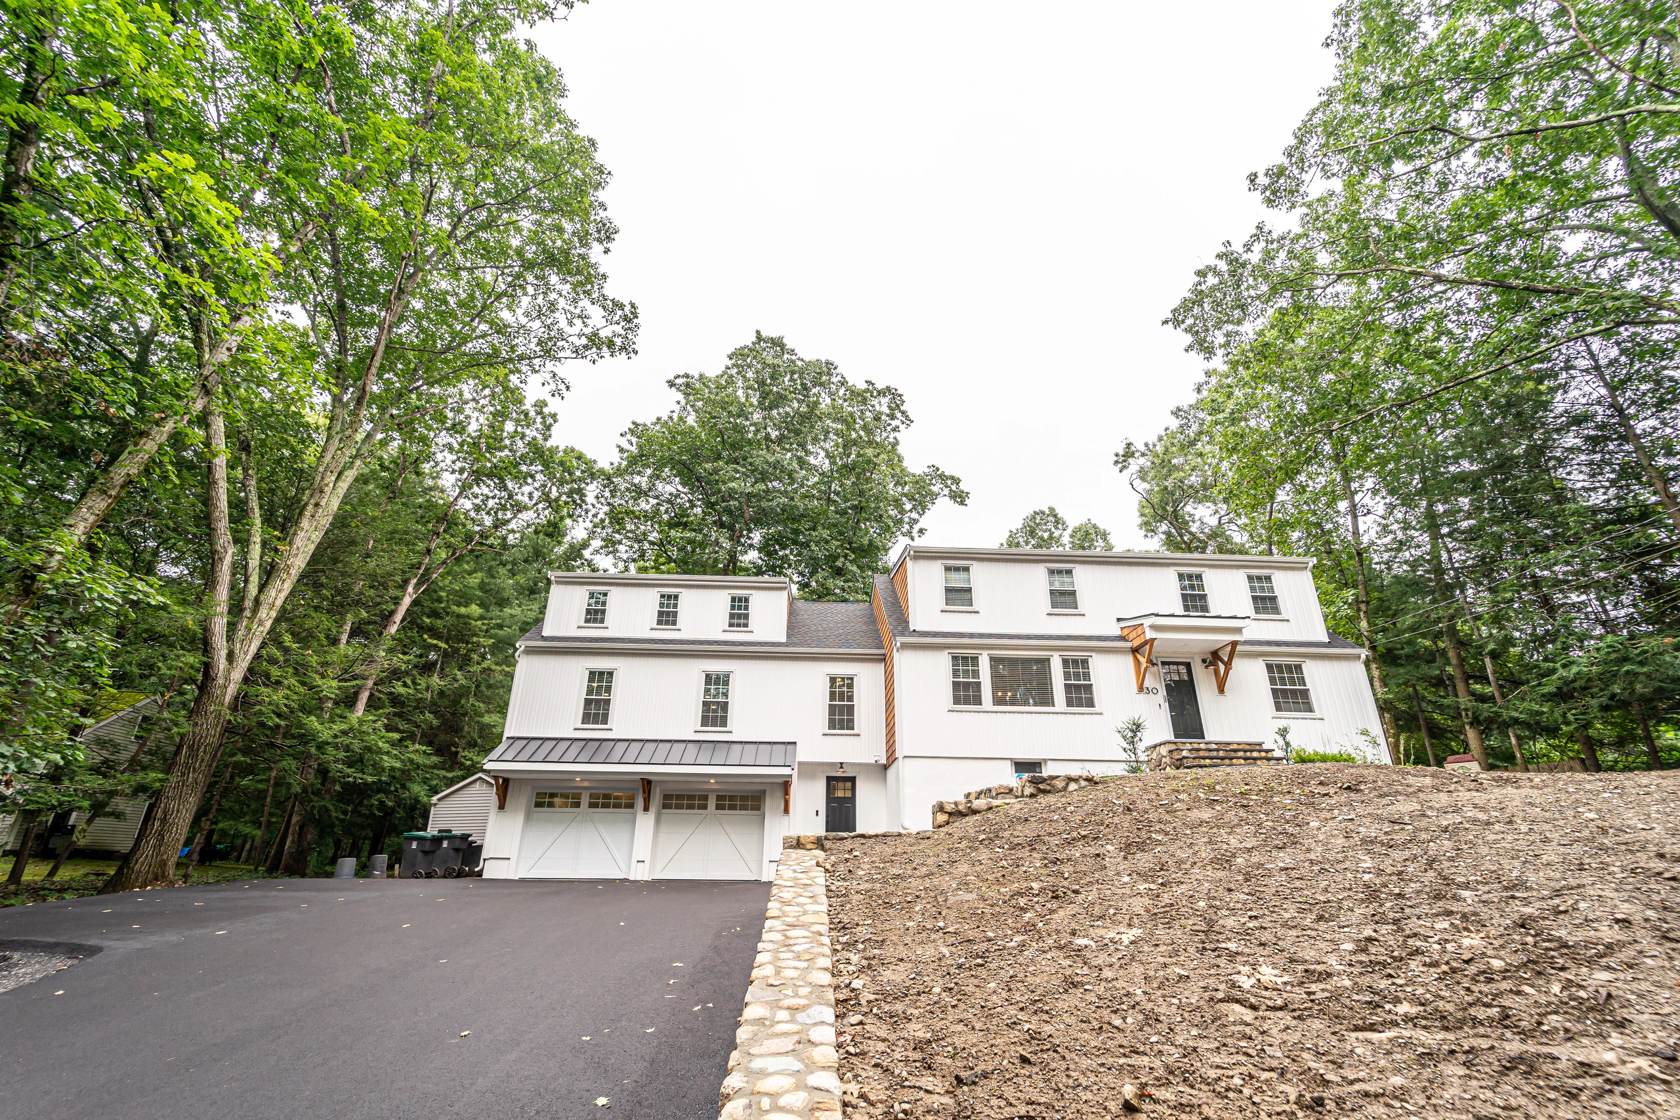
Same view up the driveway. A small gray colonial becomes a wider, white board and batten home.

Gray colonial seen from the driveway before construction, home addition in Natick, MA
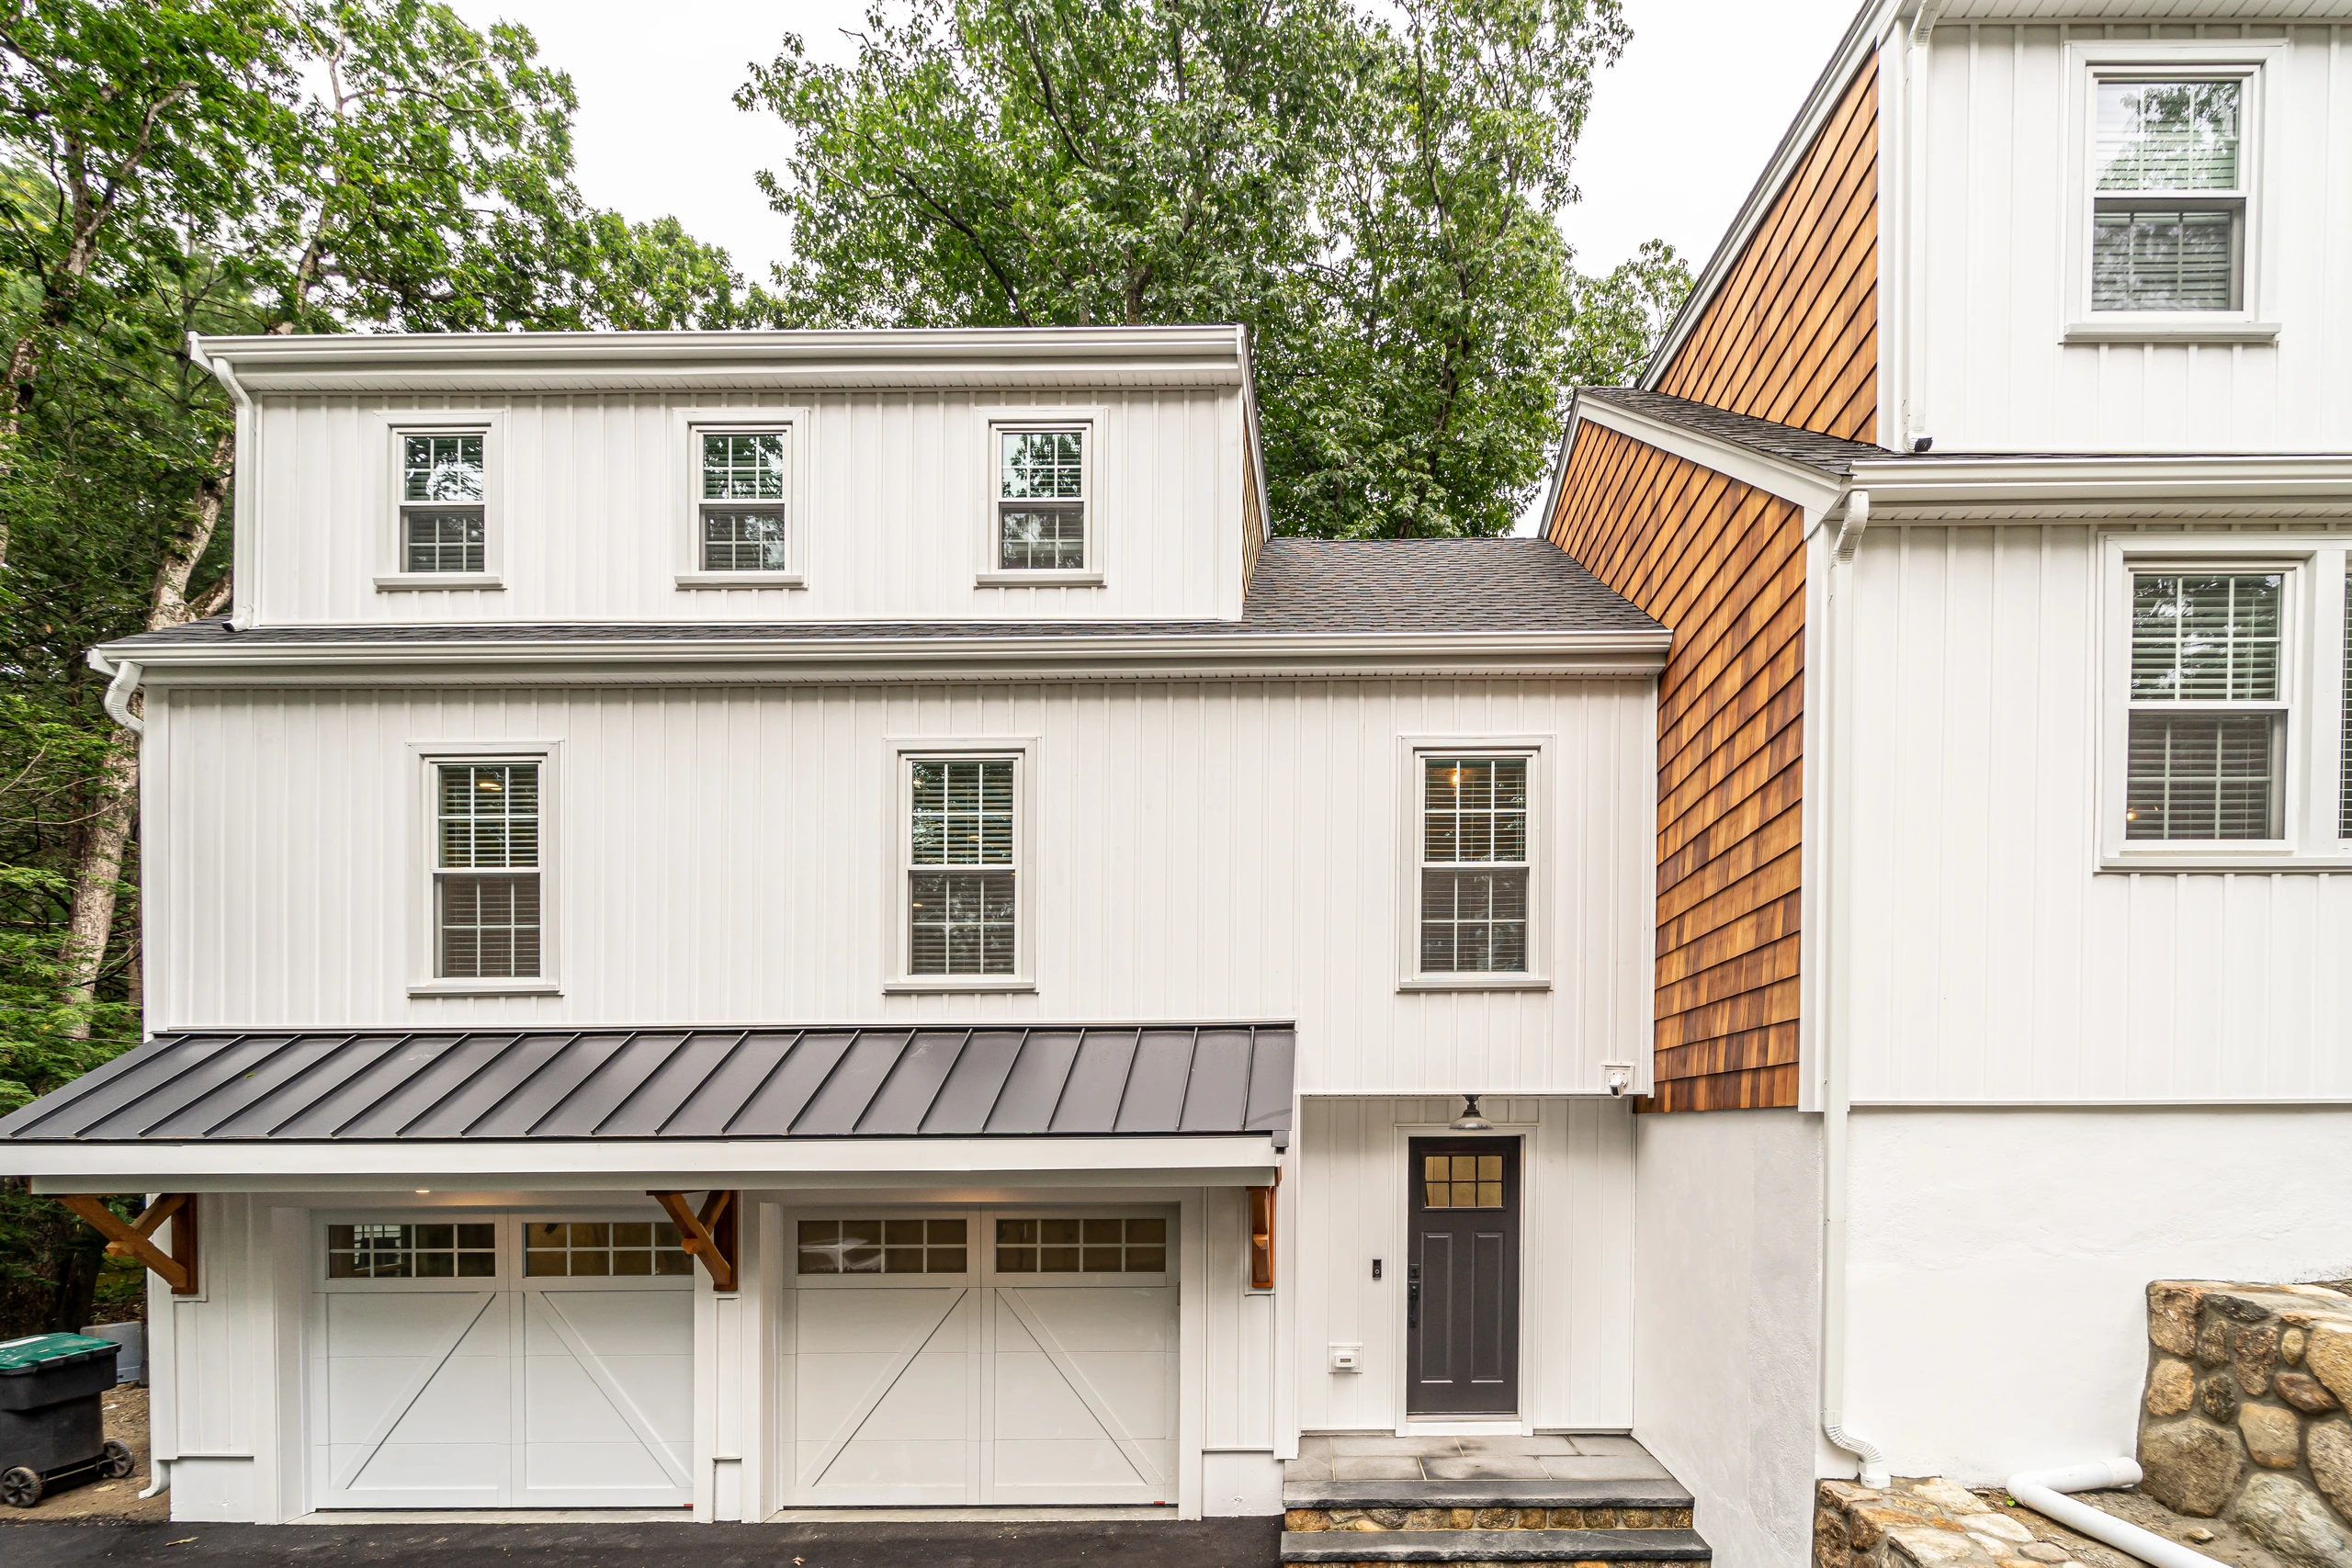
Finished white board and batten home with new garage addition seen from the driveway, home addition in Natick, MA

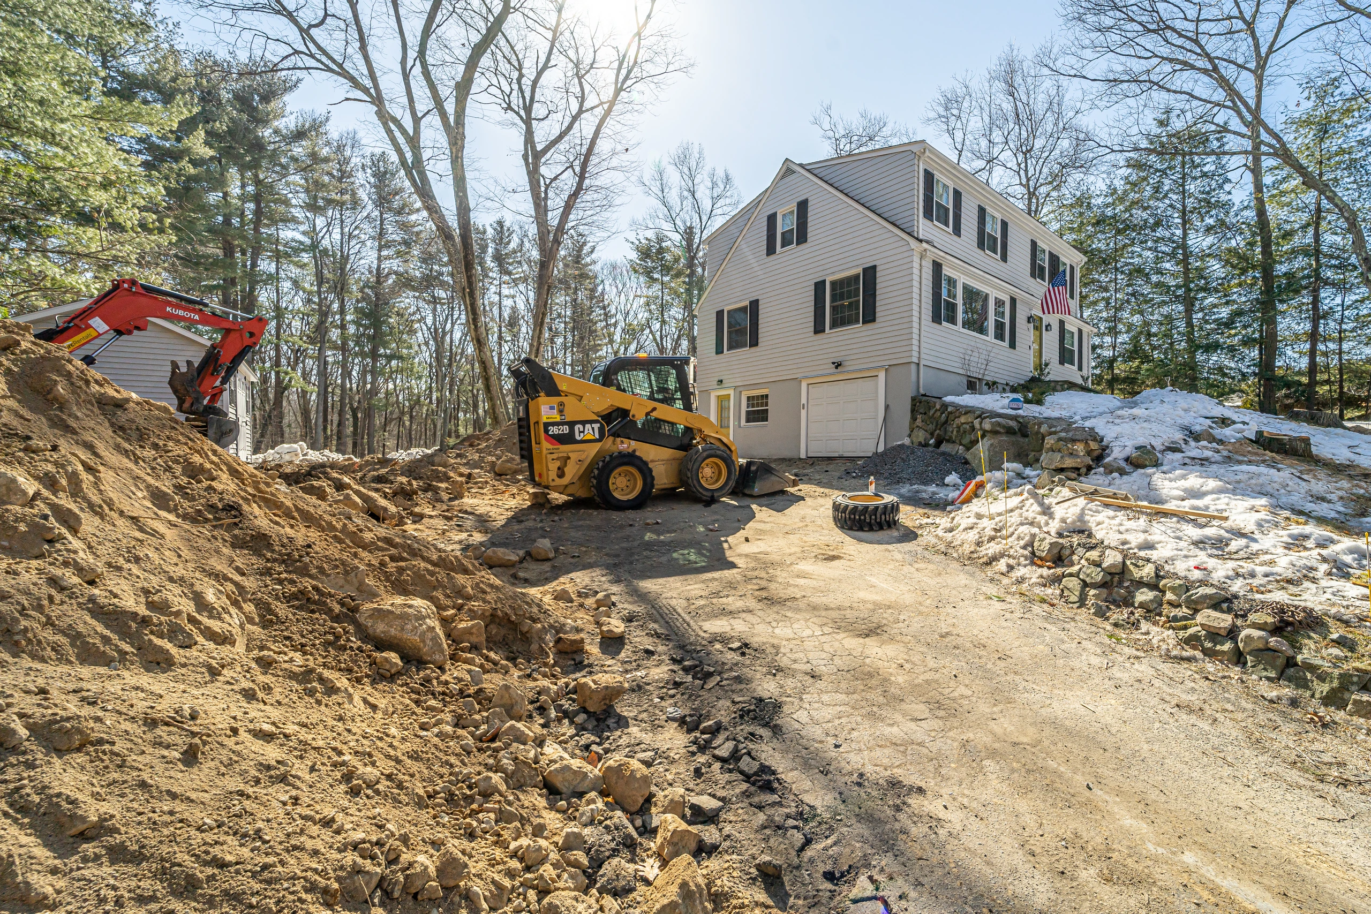
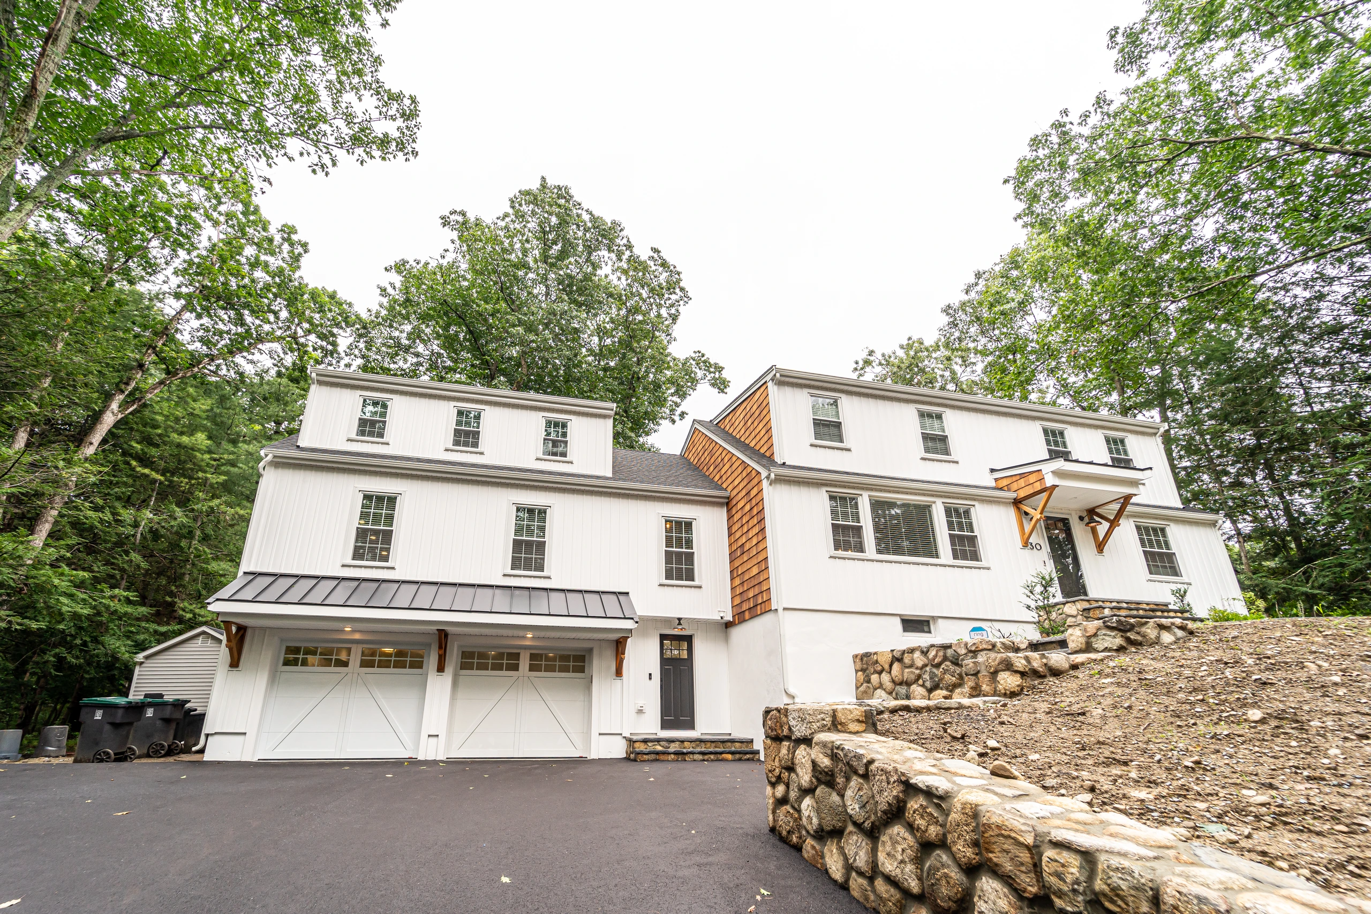
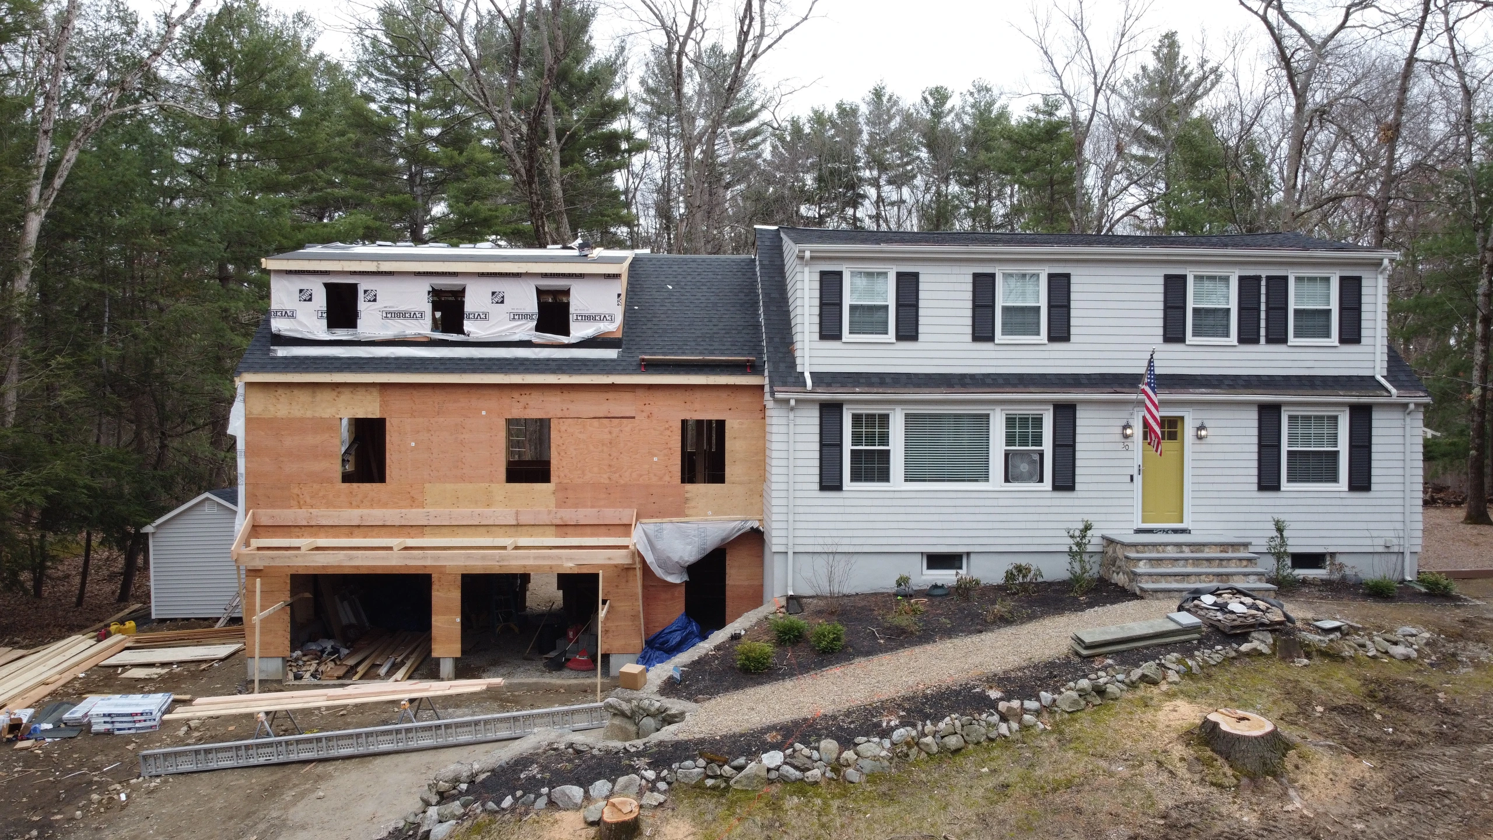
One garage door under the house

Becomes a two-car garage with living space above.

Original house and single garage door with excavation equipment on site, home addition in Natick, MA
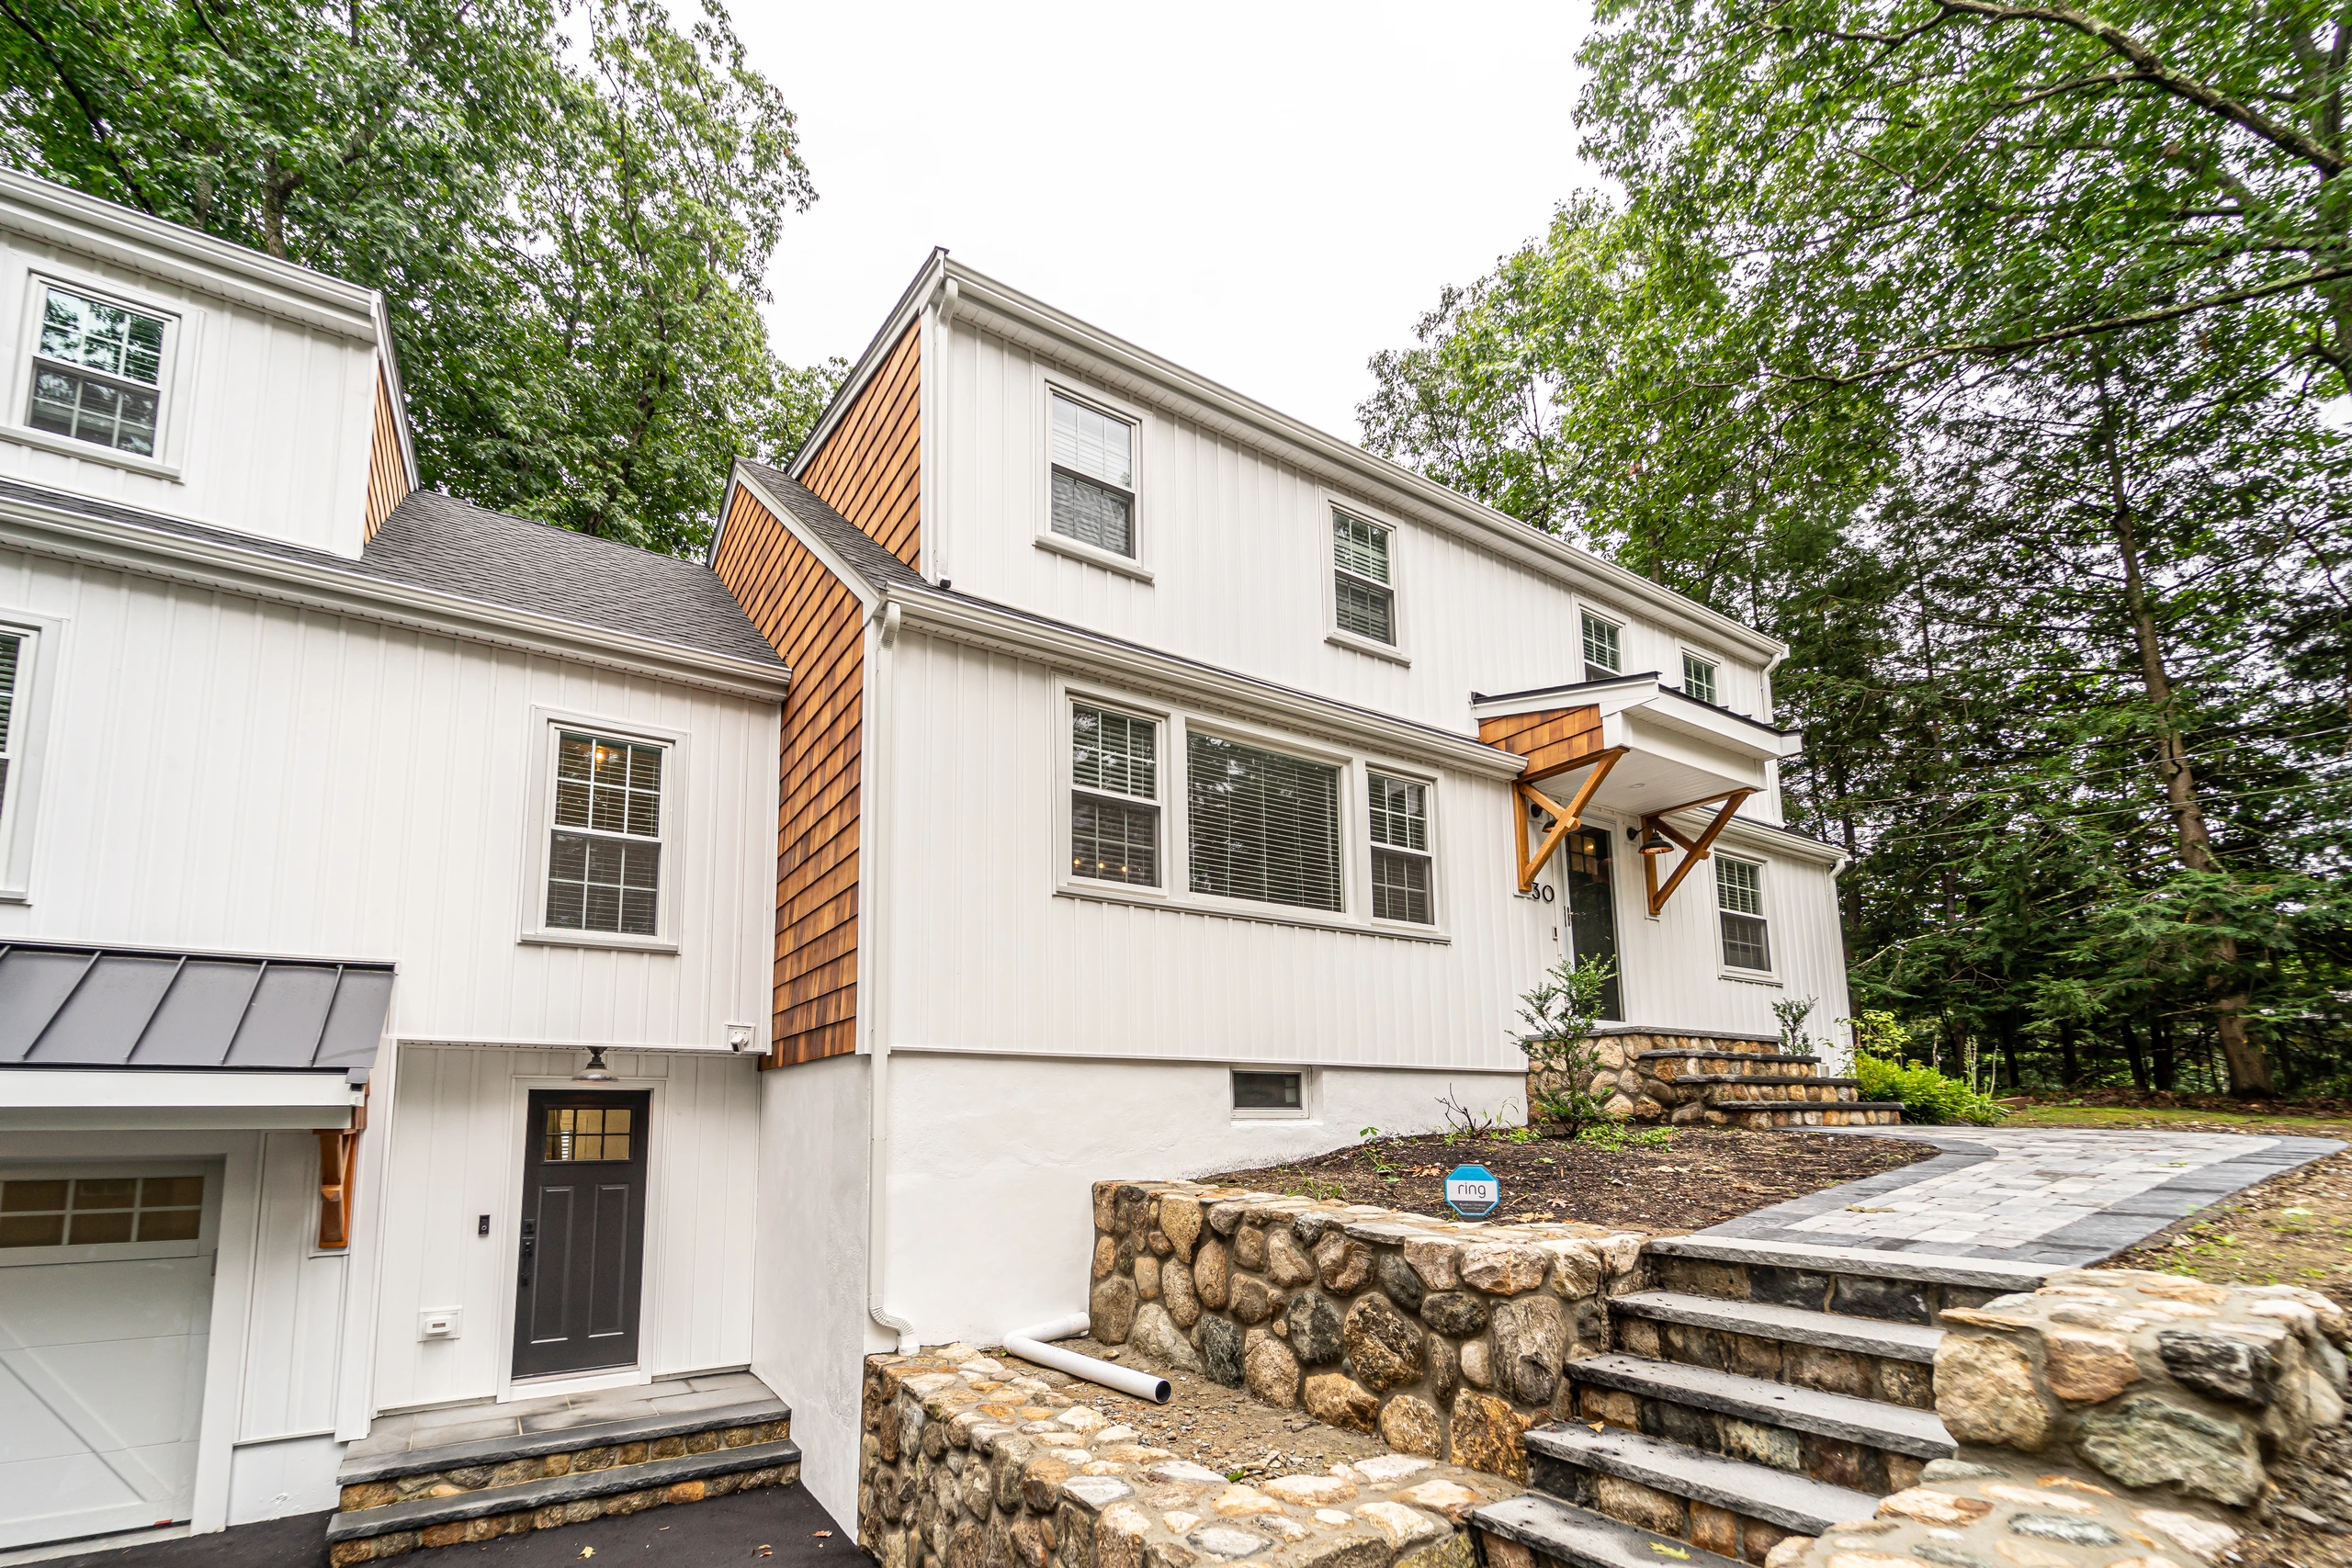
Finished addition with two-car garage, metal roof accent, and fieldstone retaining wall, home addition in Natick, MA

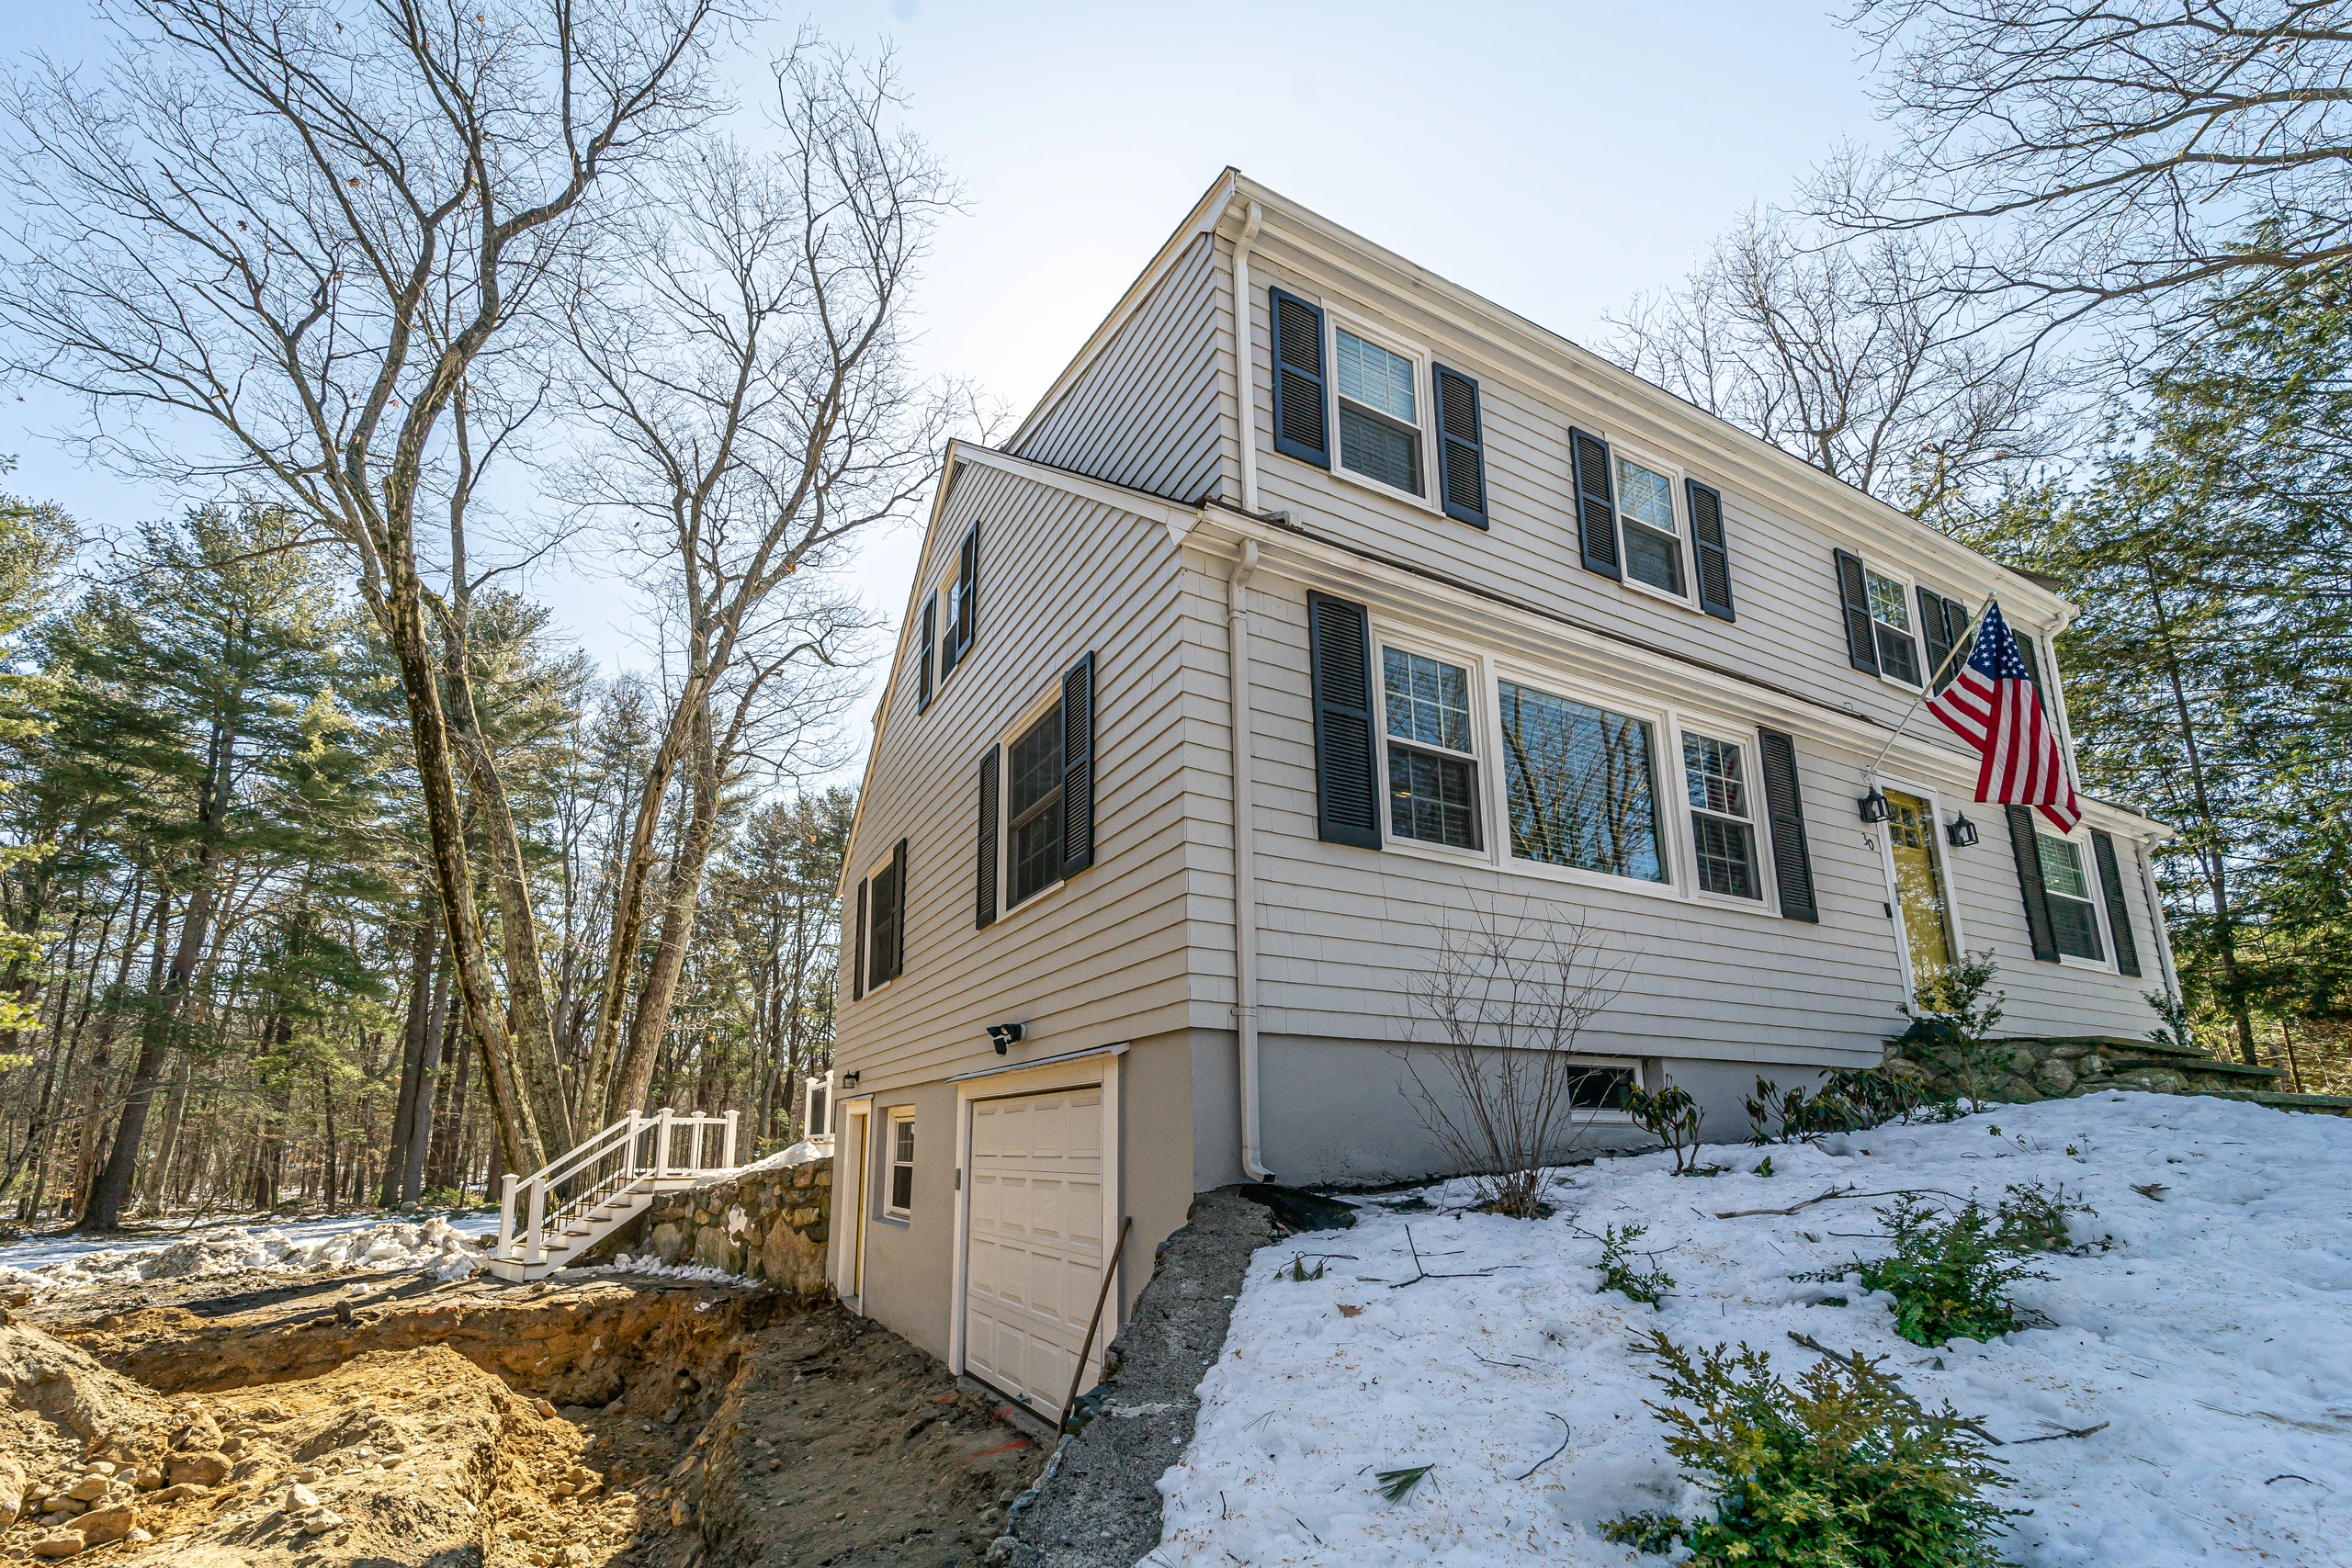
The front corner

New siding, cedar shingle accent, entry canopy, and fieldstone steps.

Front corner of the original gray colonial with excavation beginning at the side, home addition in Natick, MA
Front corner after the addition, with cedar shingle accent, new entry canopy, and fieldstone steps, home addition in Natick, MA

What We Built

Outside

Finished addition with two-car garage, metal roof accent, and fieldstone retaining wall, home addition in Natick, MA

What We Built

Inside

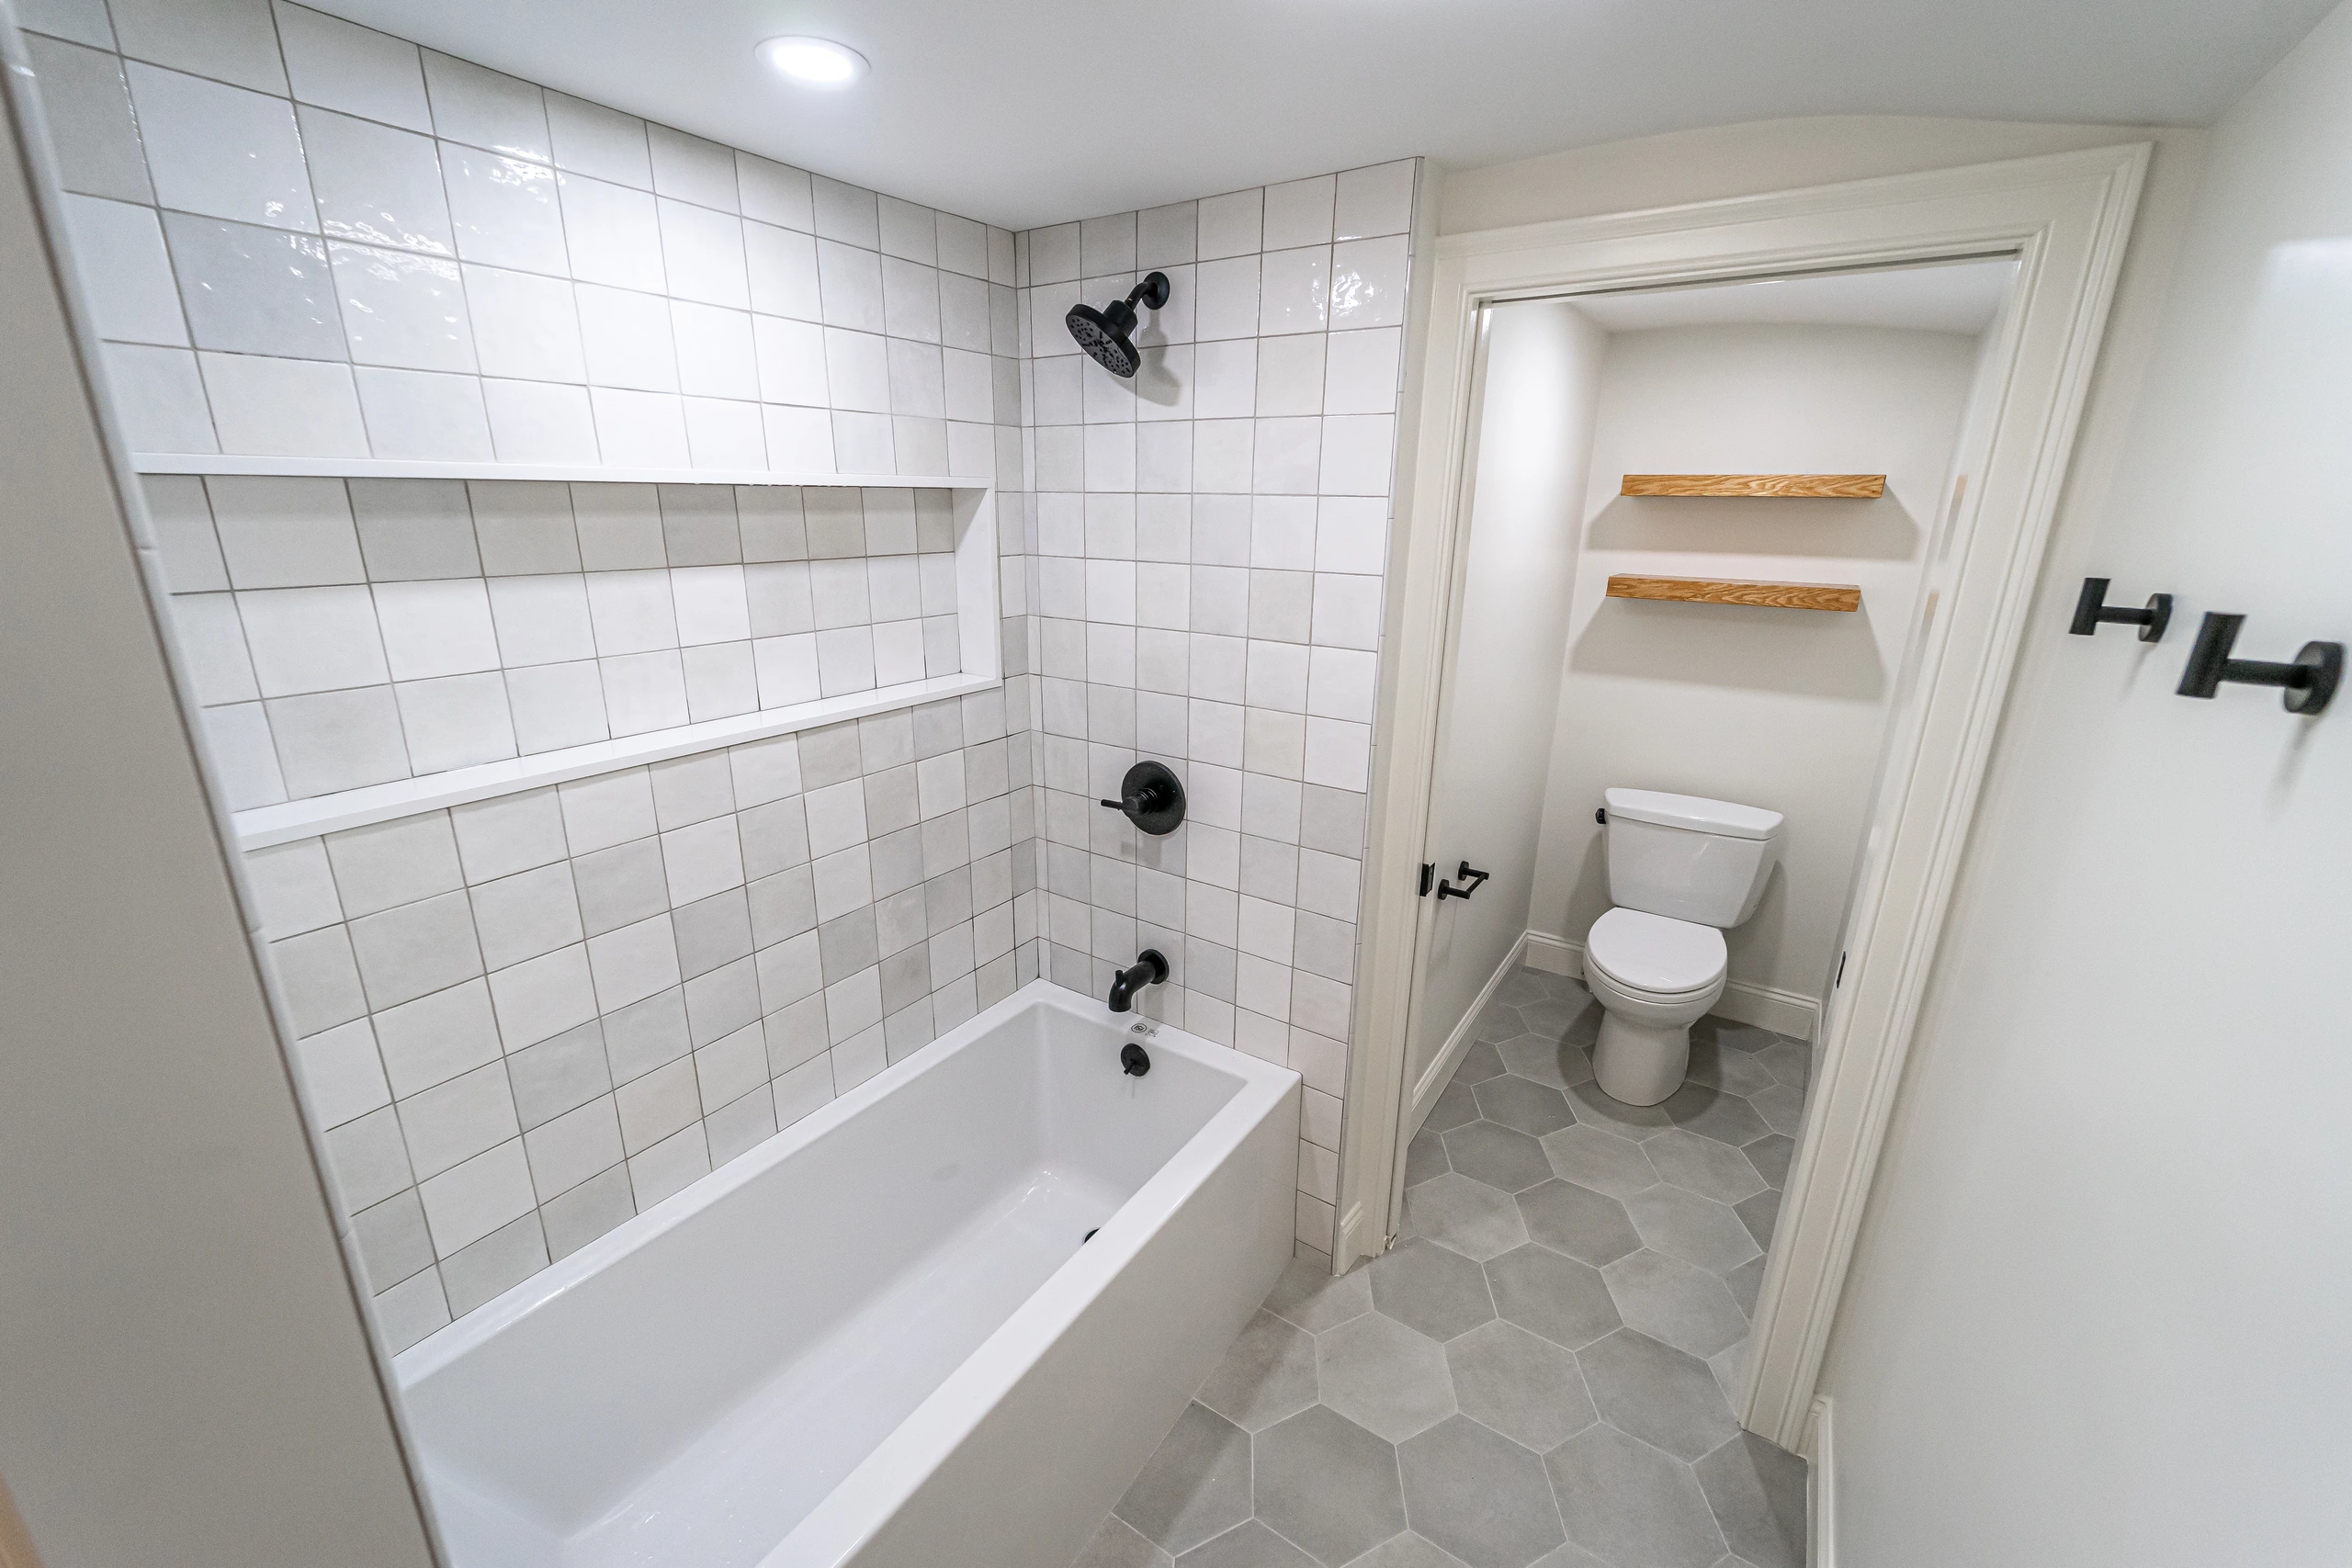
Soaking tub with square tile surround, long niche, and black fixtures, home addition in Natick, MA

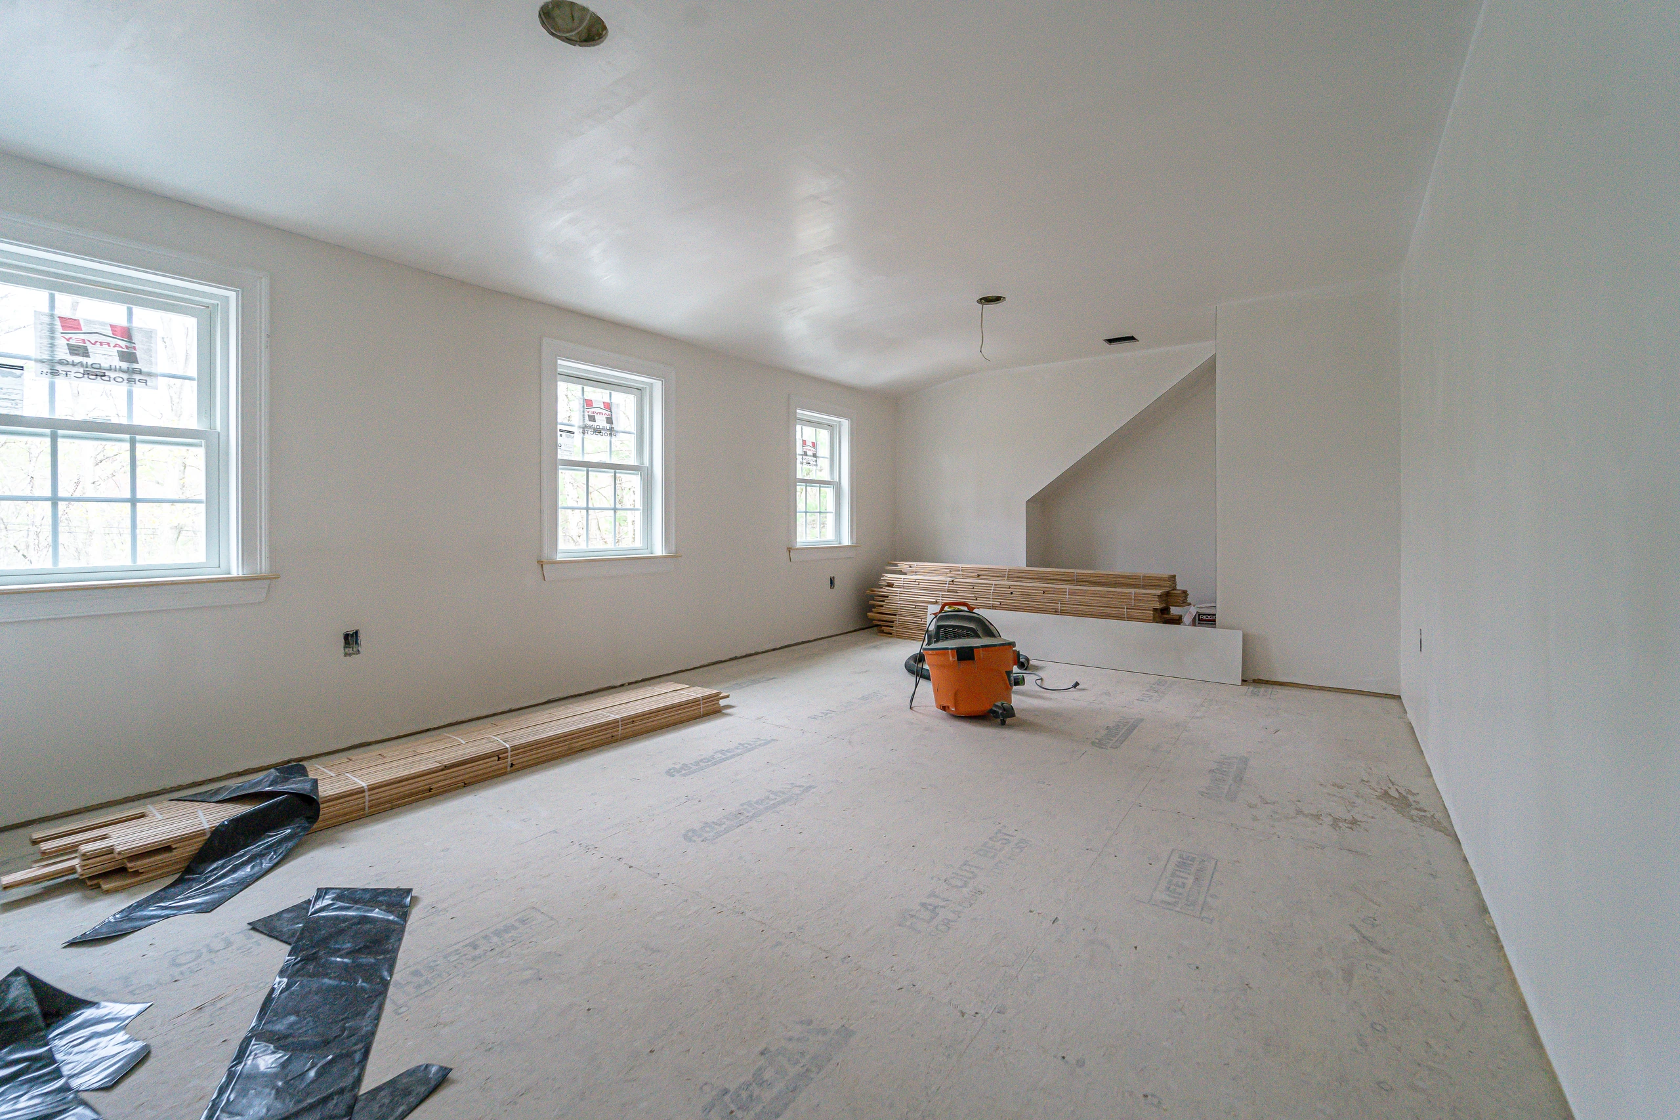
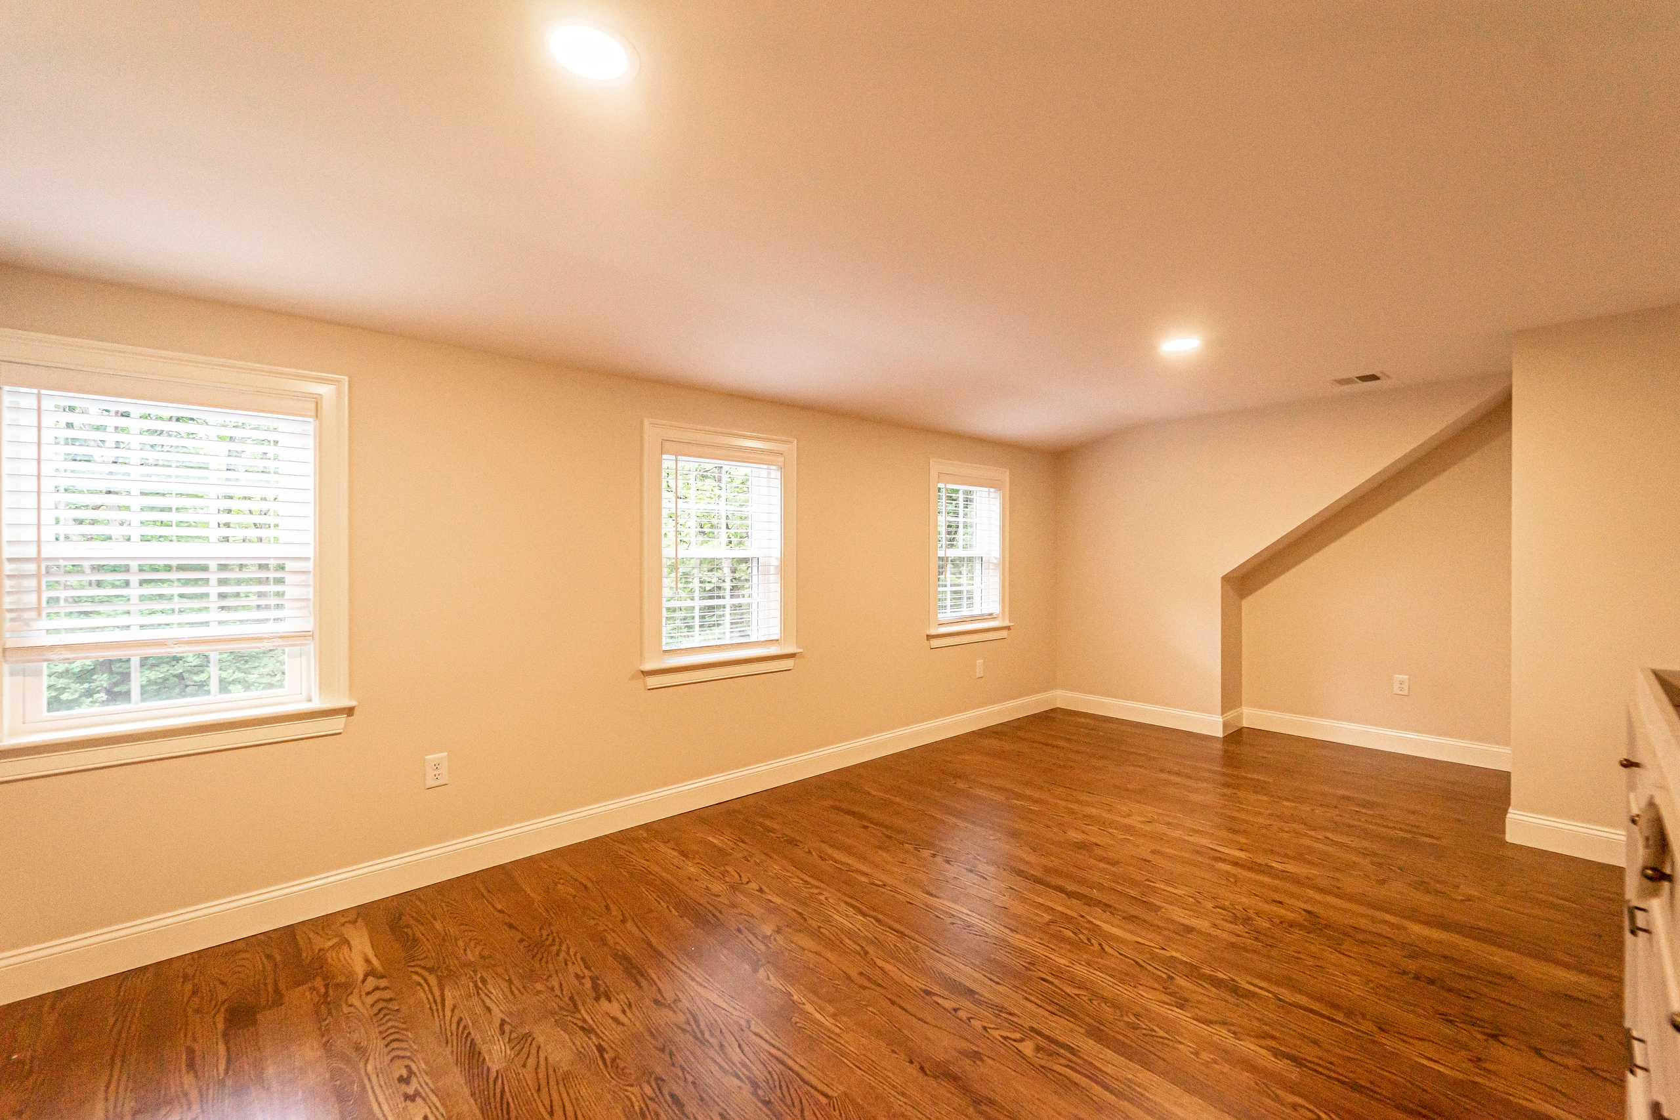
Same bedroom

Drywall stage to finished hardwood.

New bedroom at drywall stage with subfloor and three windows, home addition in Natick, MA
Finished bedroom with hardwood floor, three windows, and recessed lighting, home addition in Natick, MA
FROM THE JOB SITE

The Details That Make It Work

The hardest part of any addition is the seam where old meets new. Here, we solved it by re-siding the whole house in one material and saving the cedar shingles and timber brackets for the parts that should stand out: the gable end, the connector wall, and the entry. Matching the roof shingles and tying the connector roof into the original gable means you can’t tell where the old house stops.

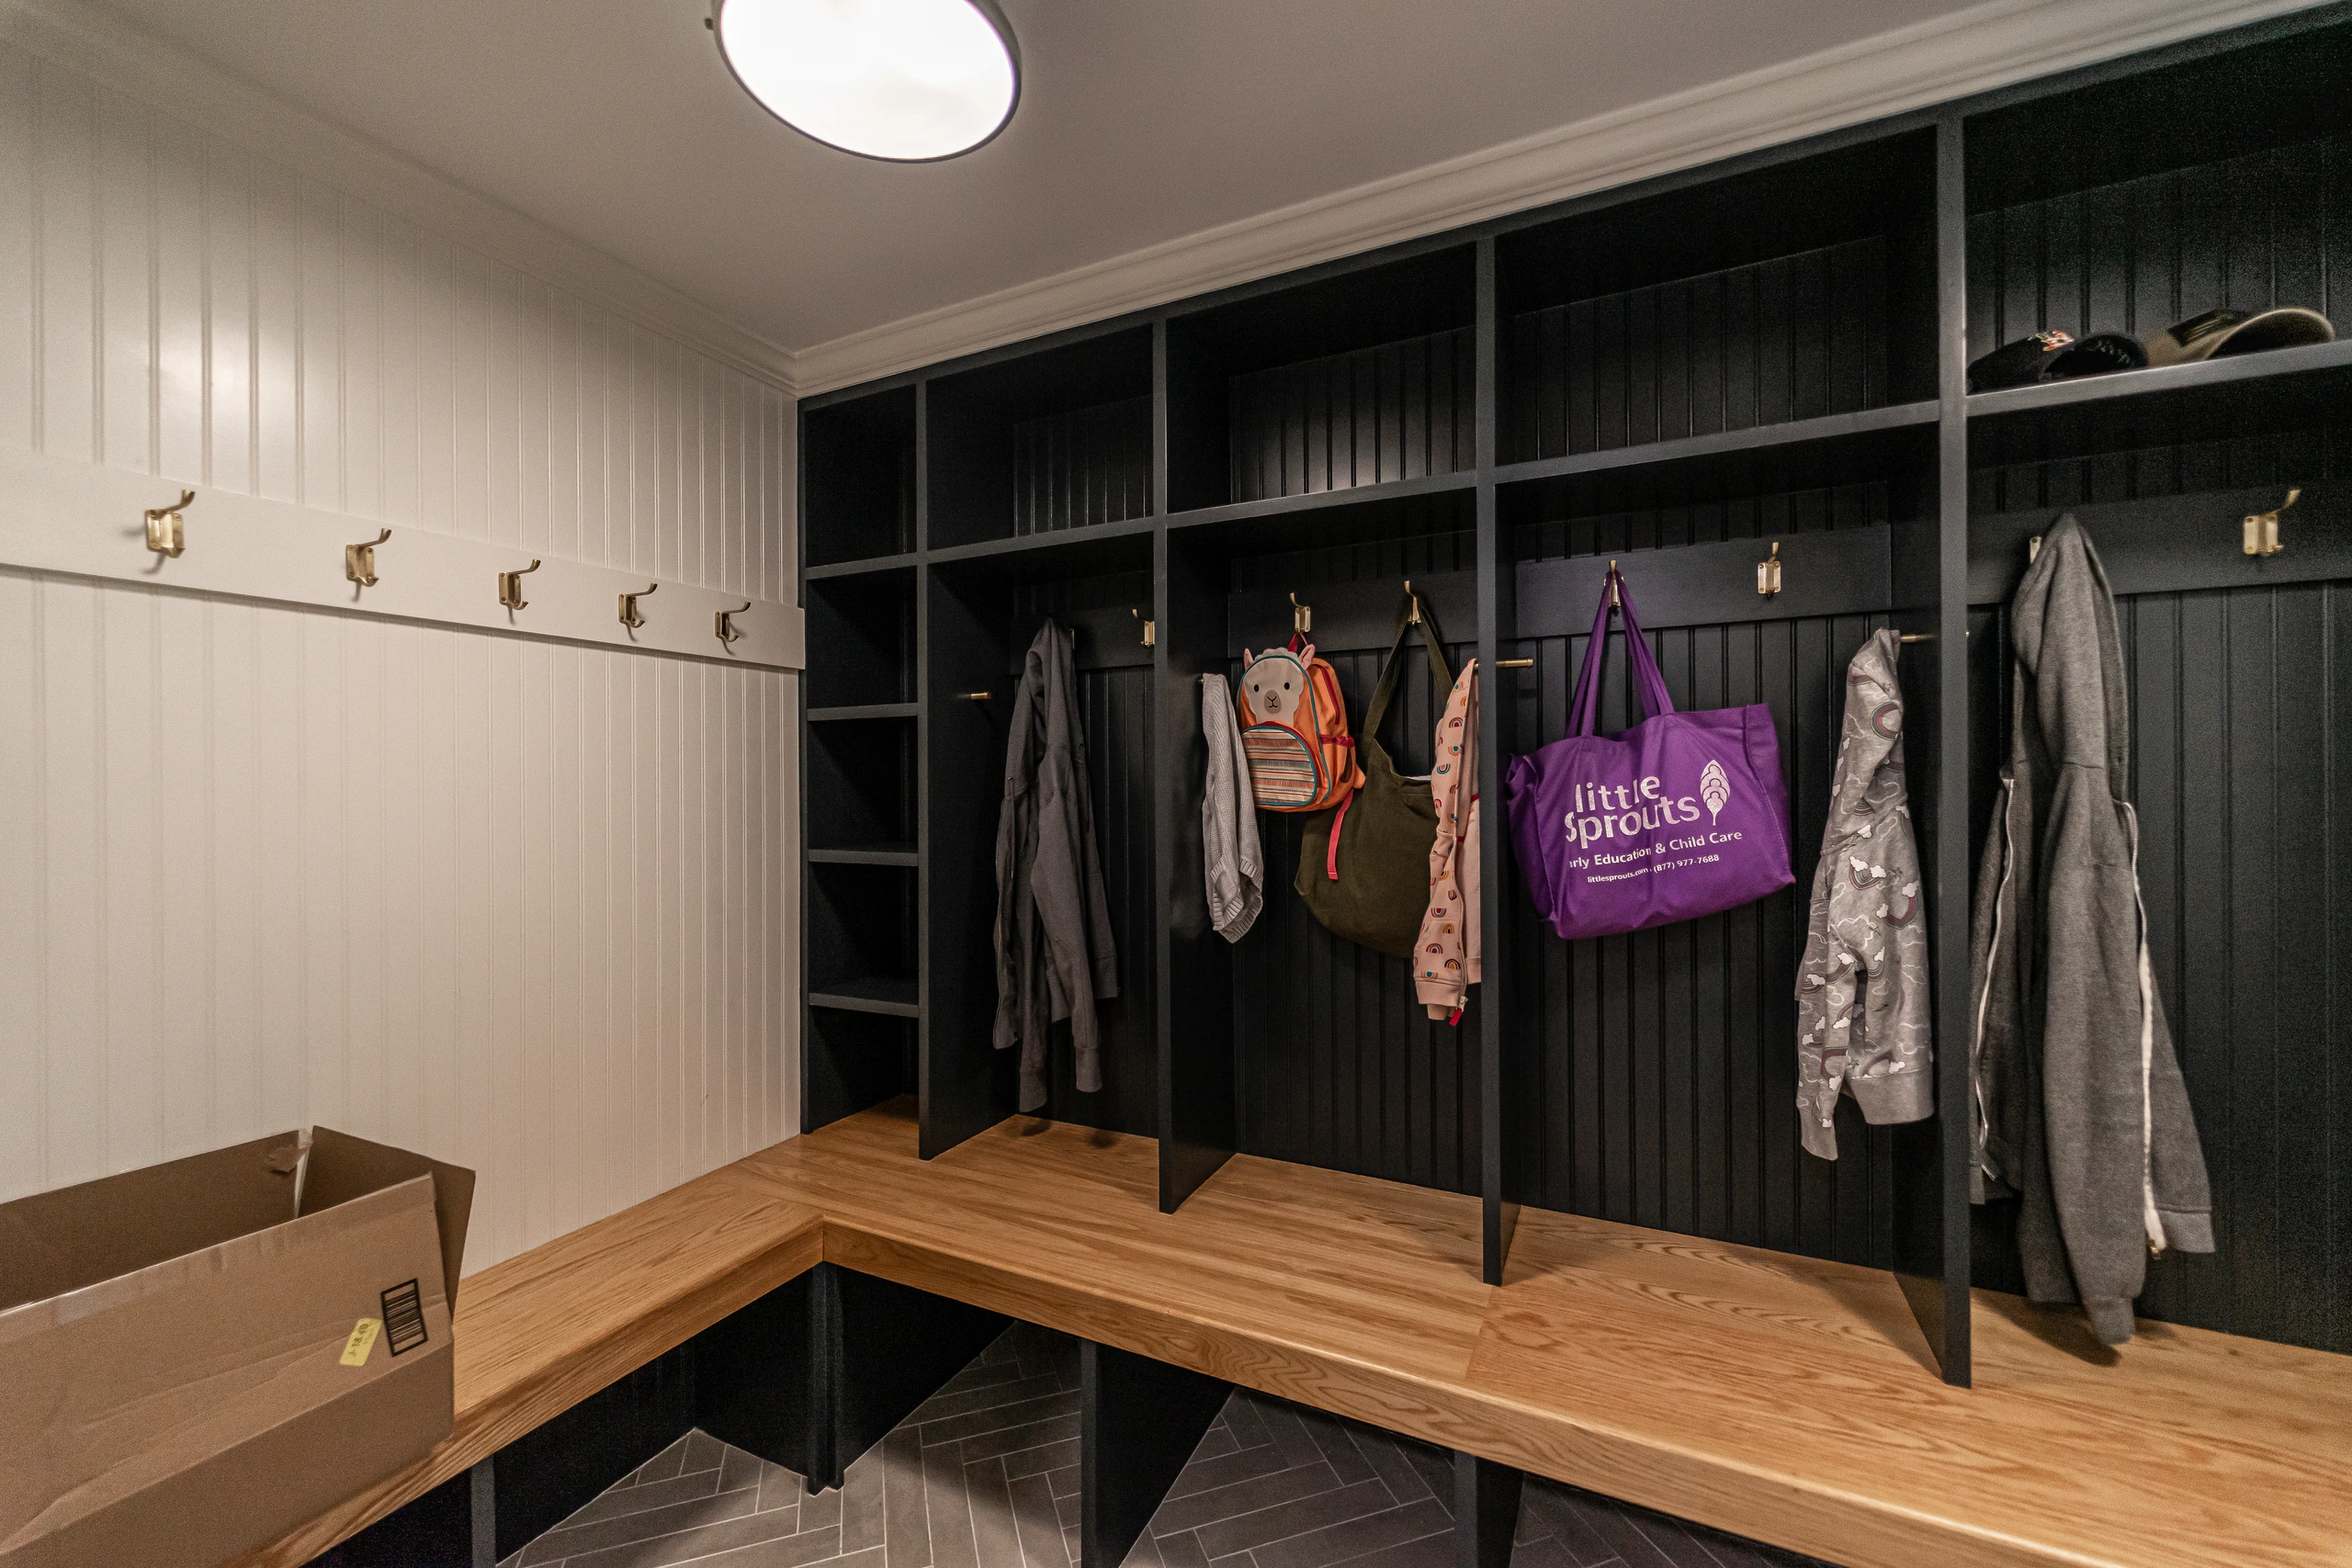
Mudroom with built-in lockers

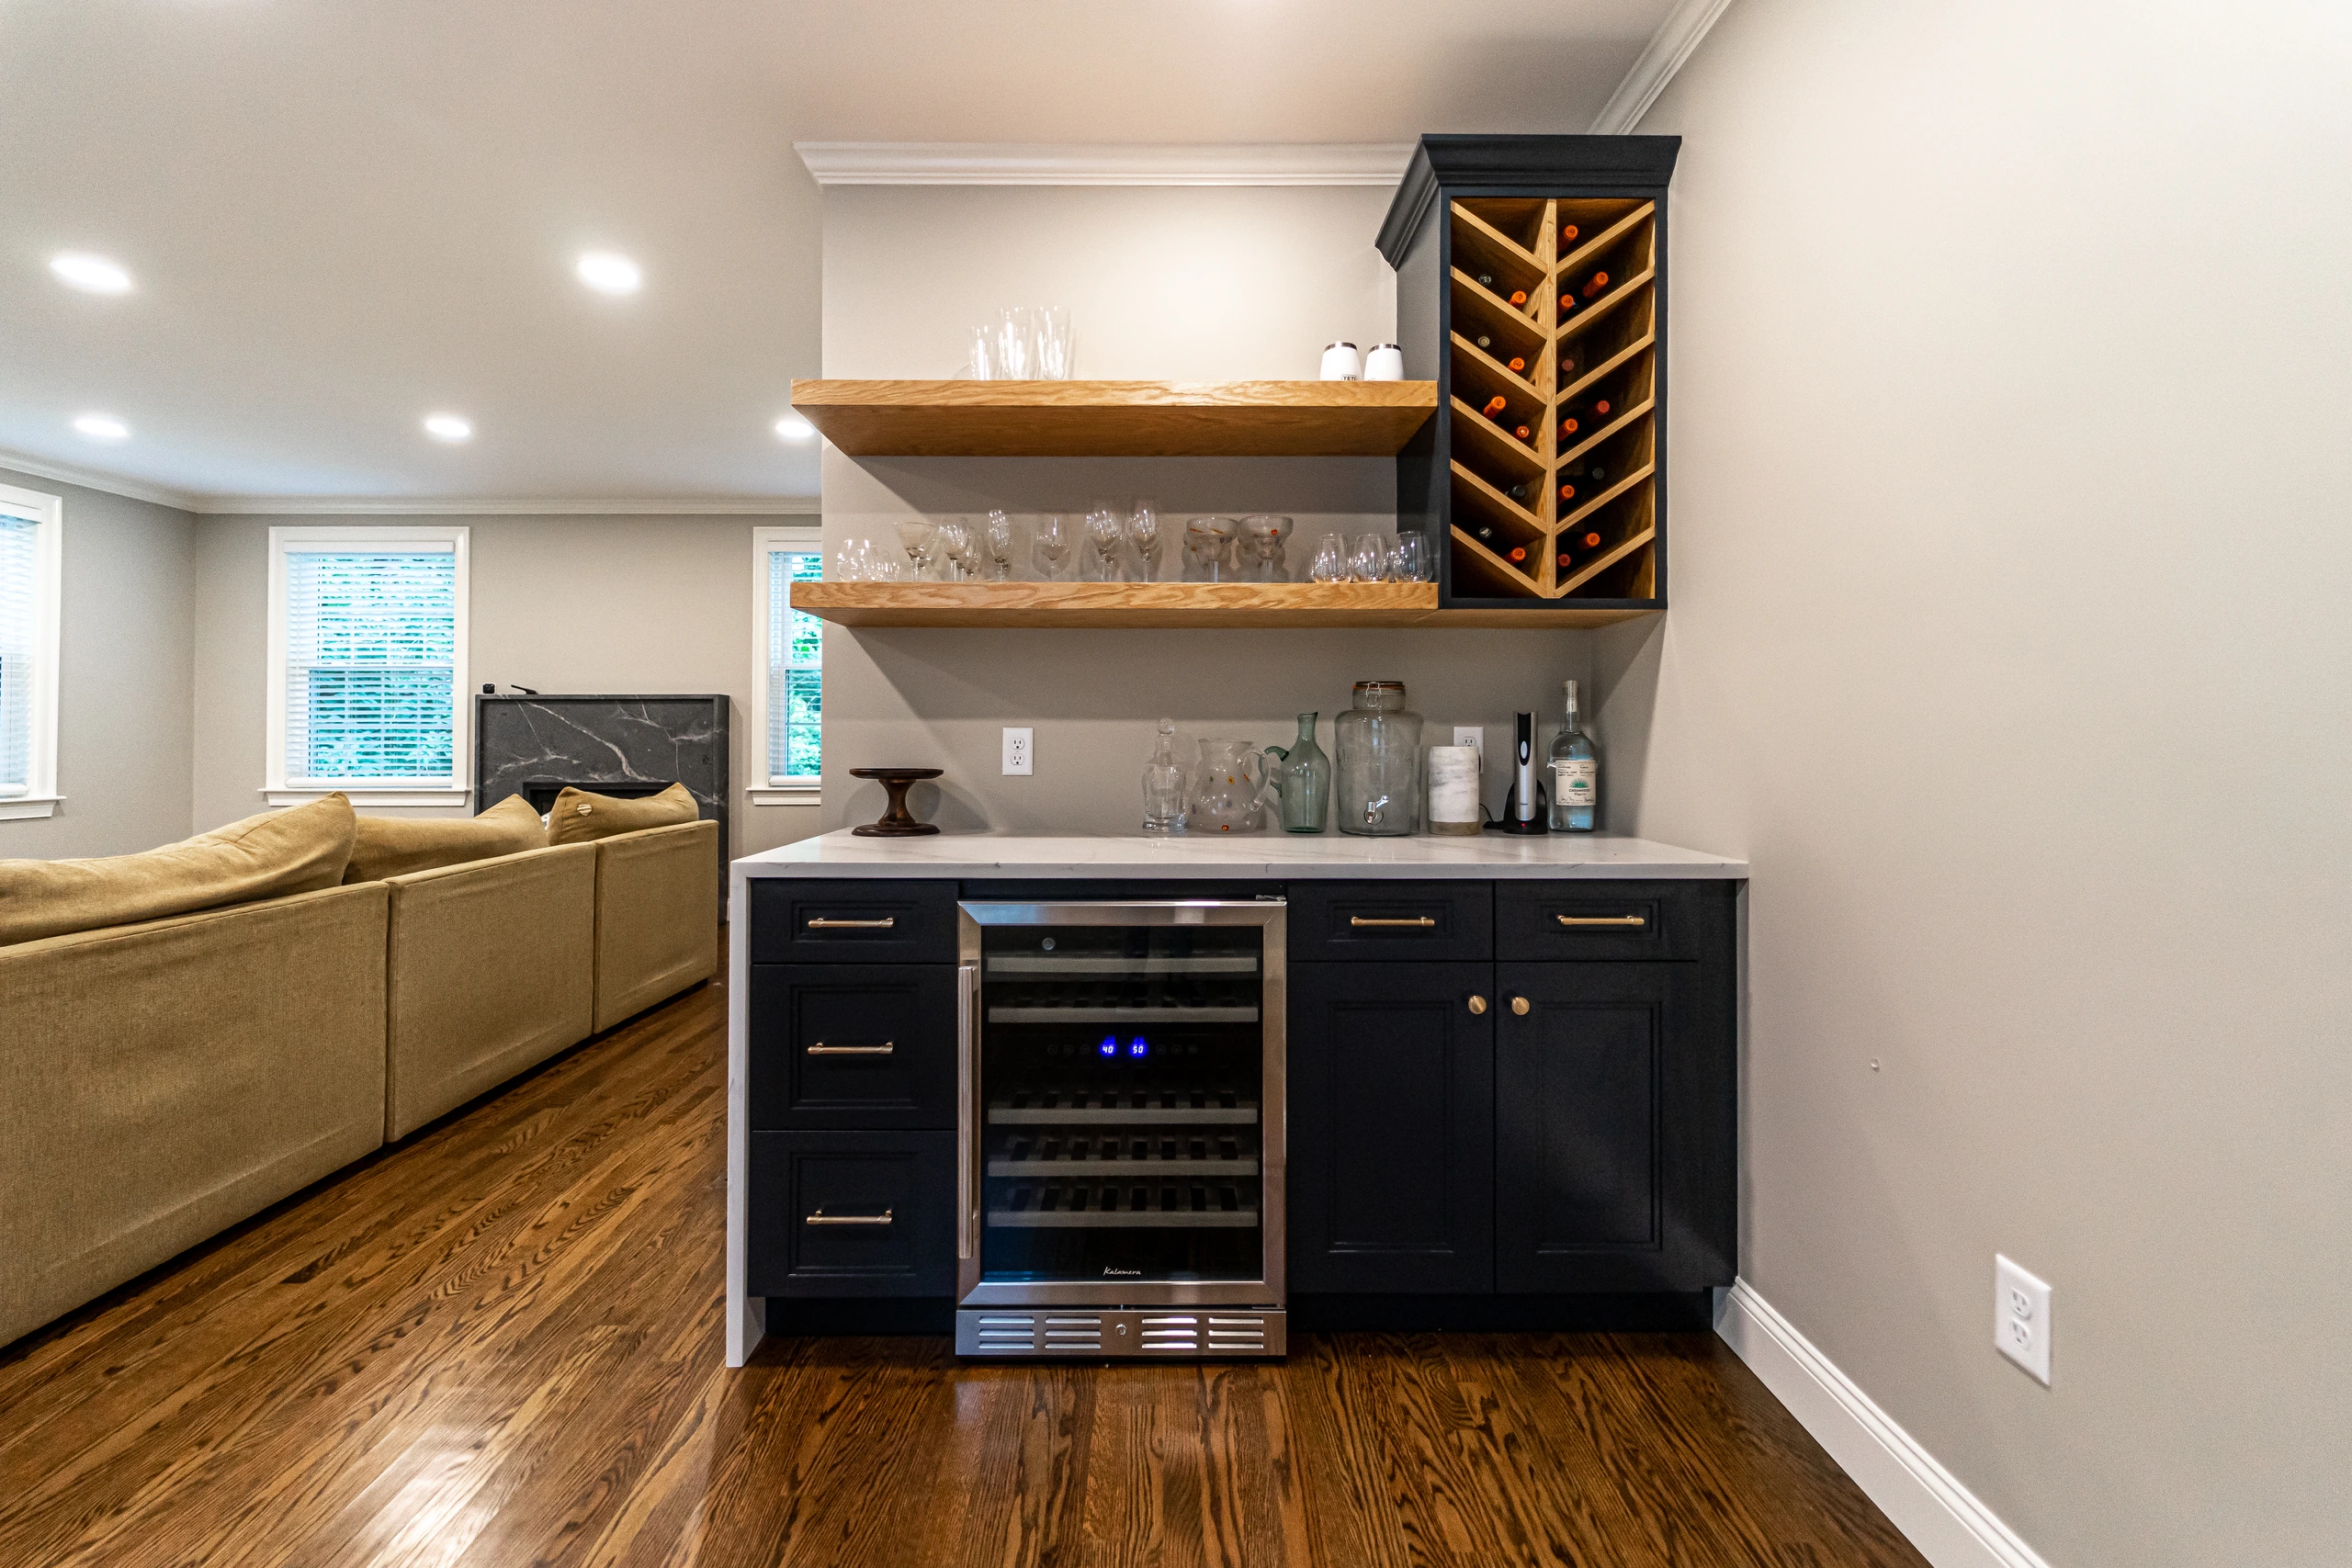
Built-in bar

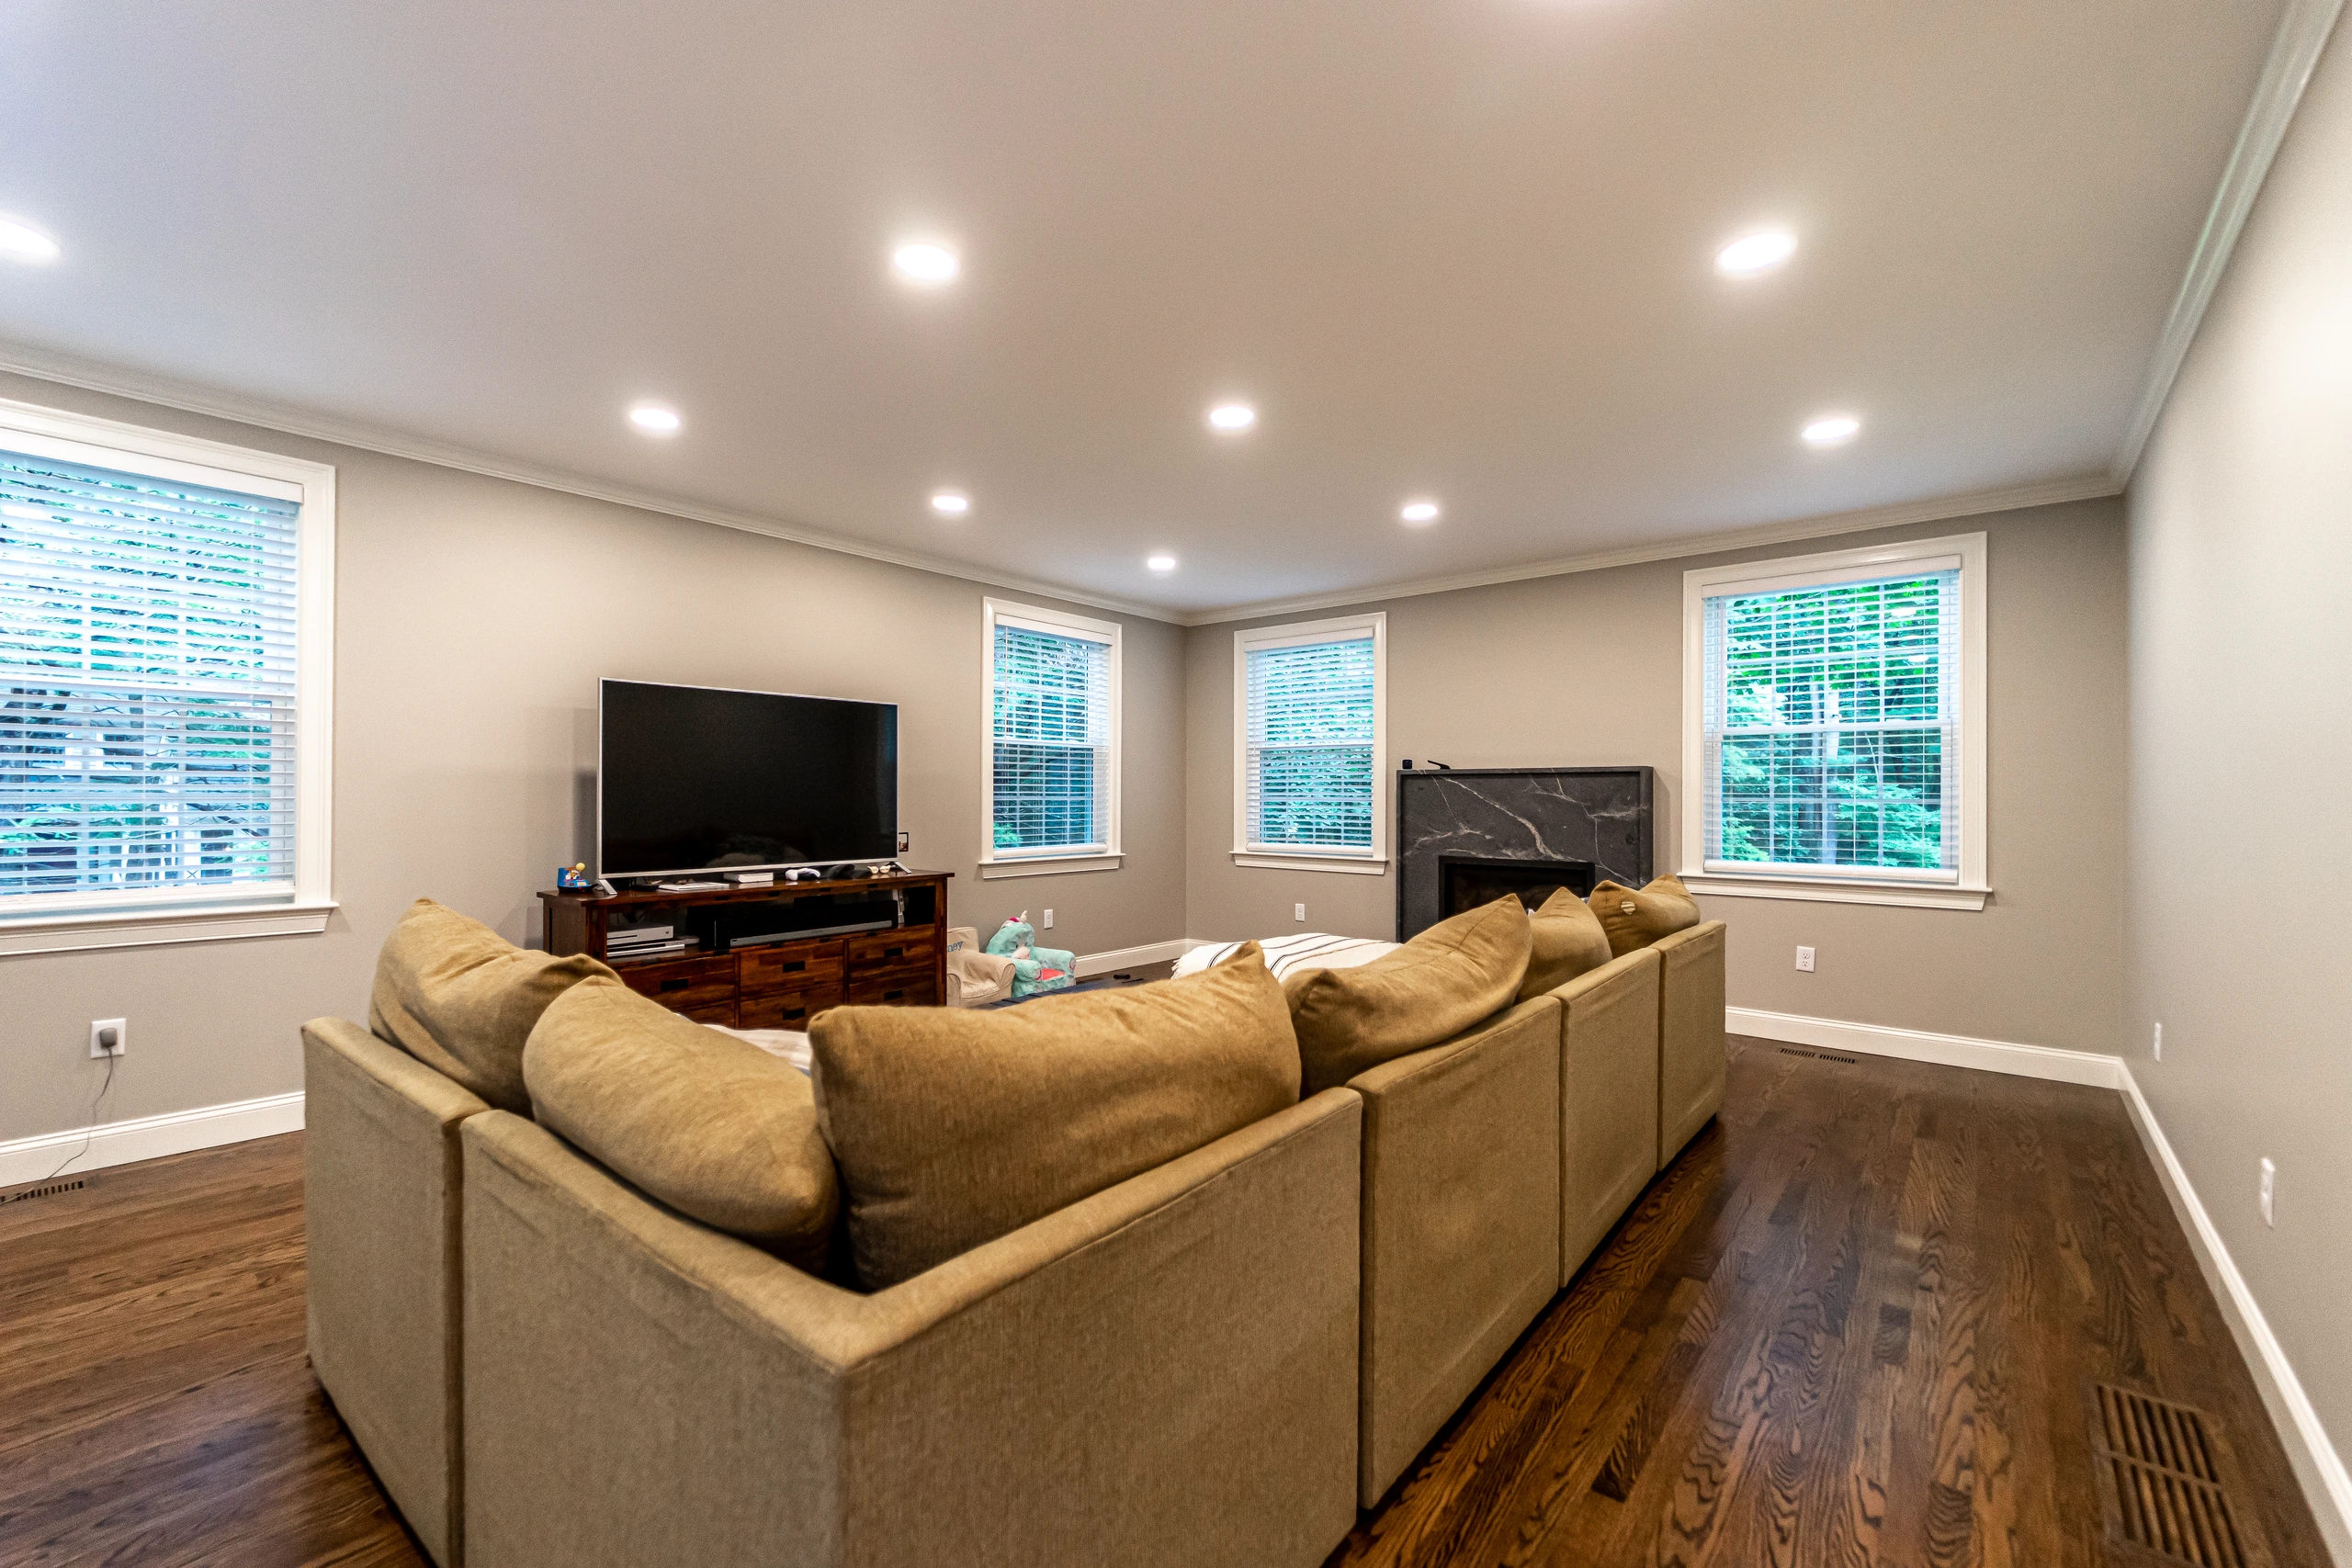
Family room and fireplace

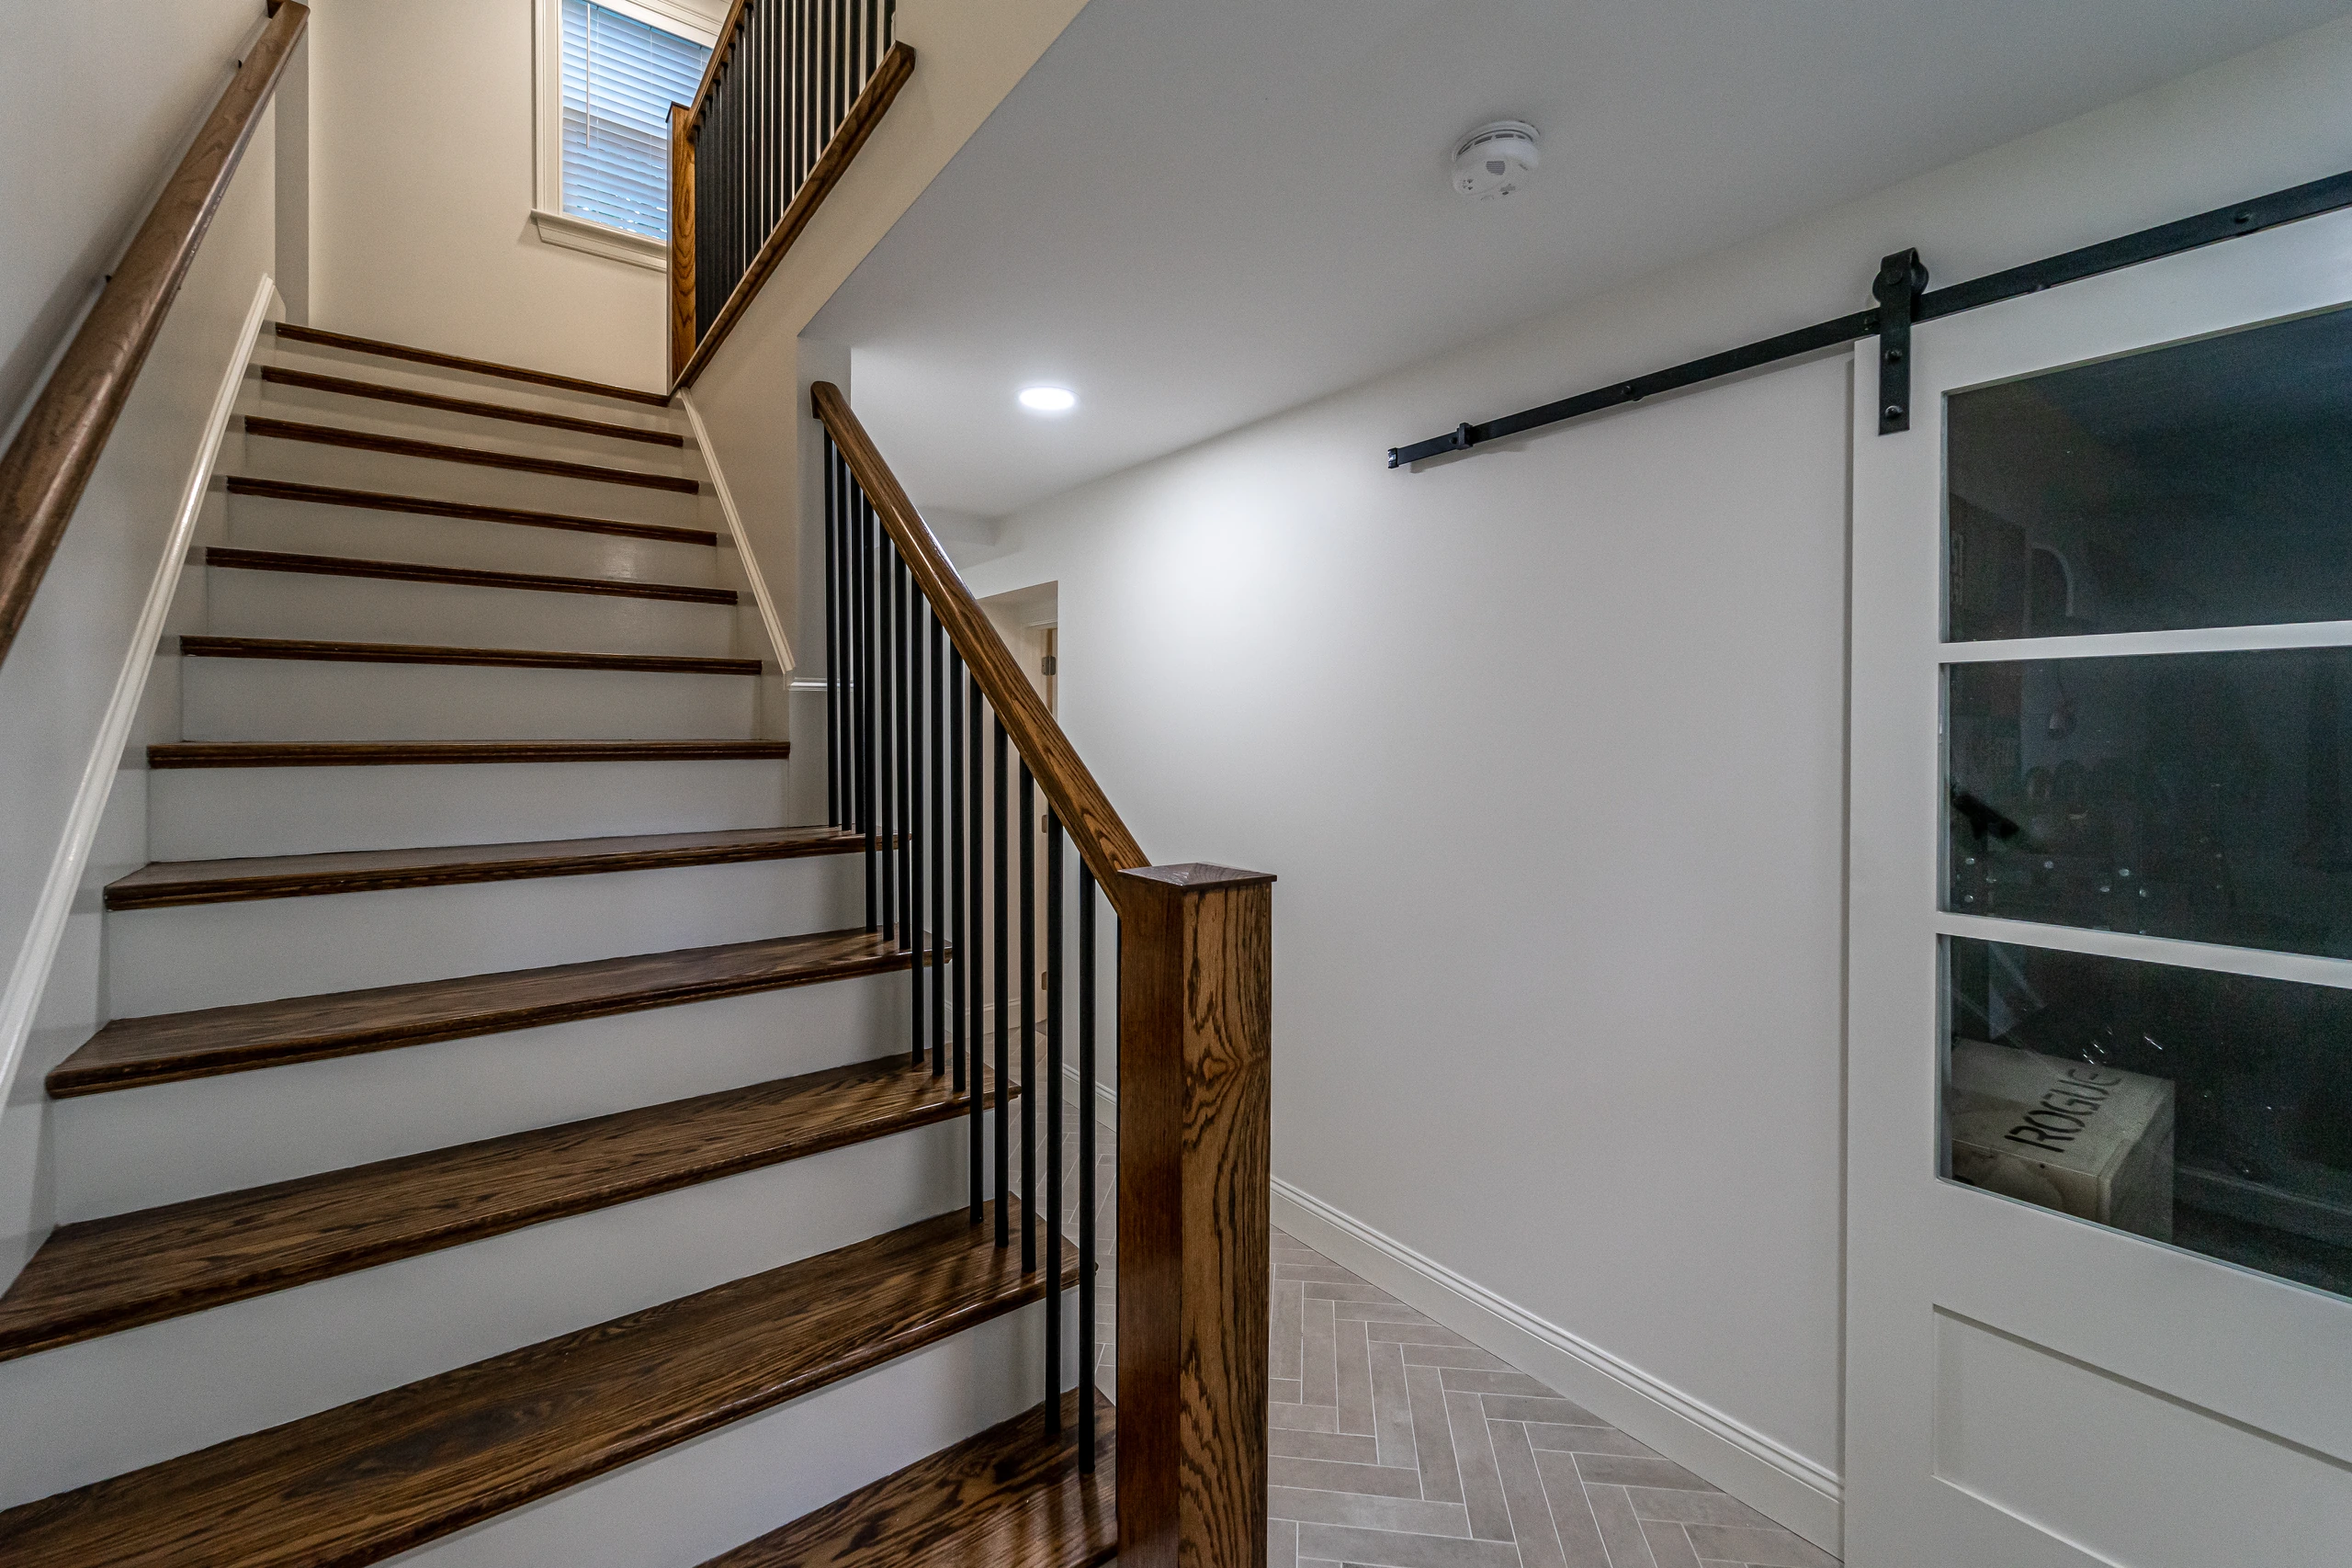
Oak staircase

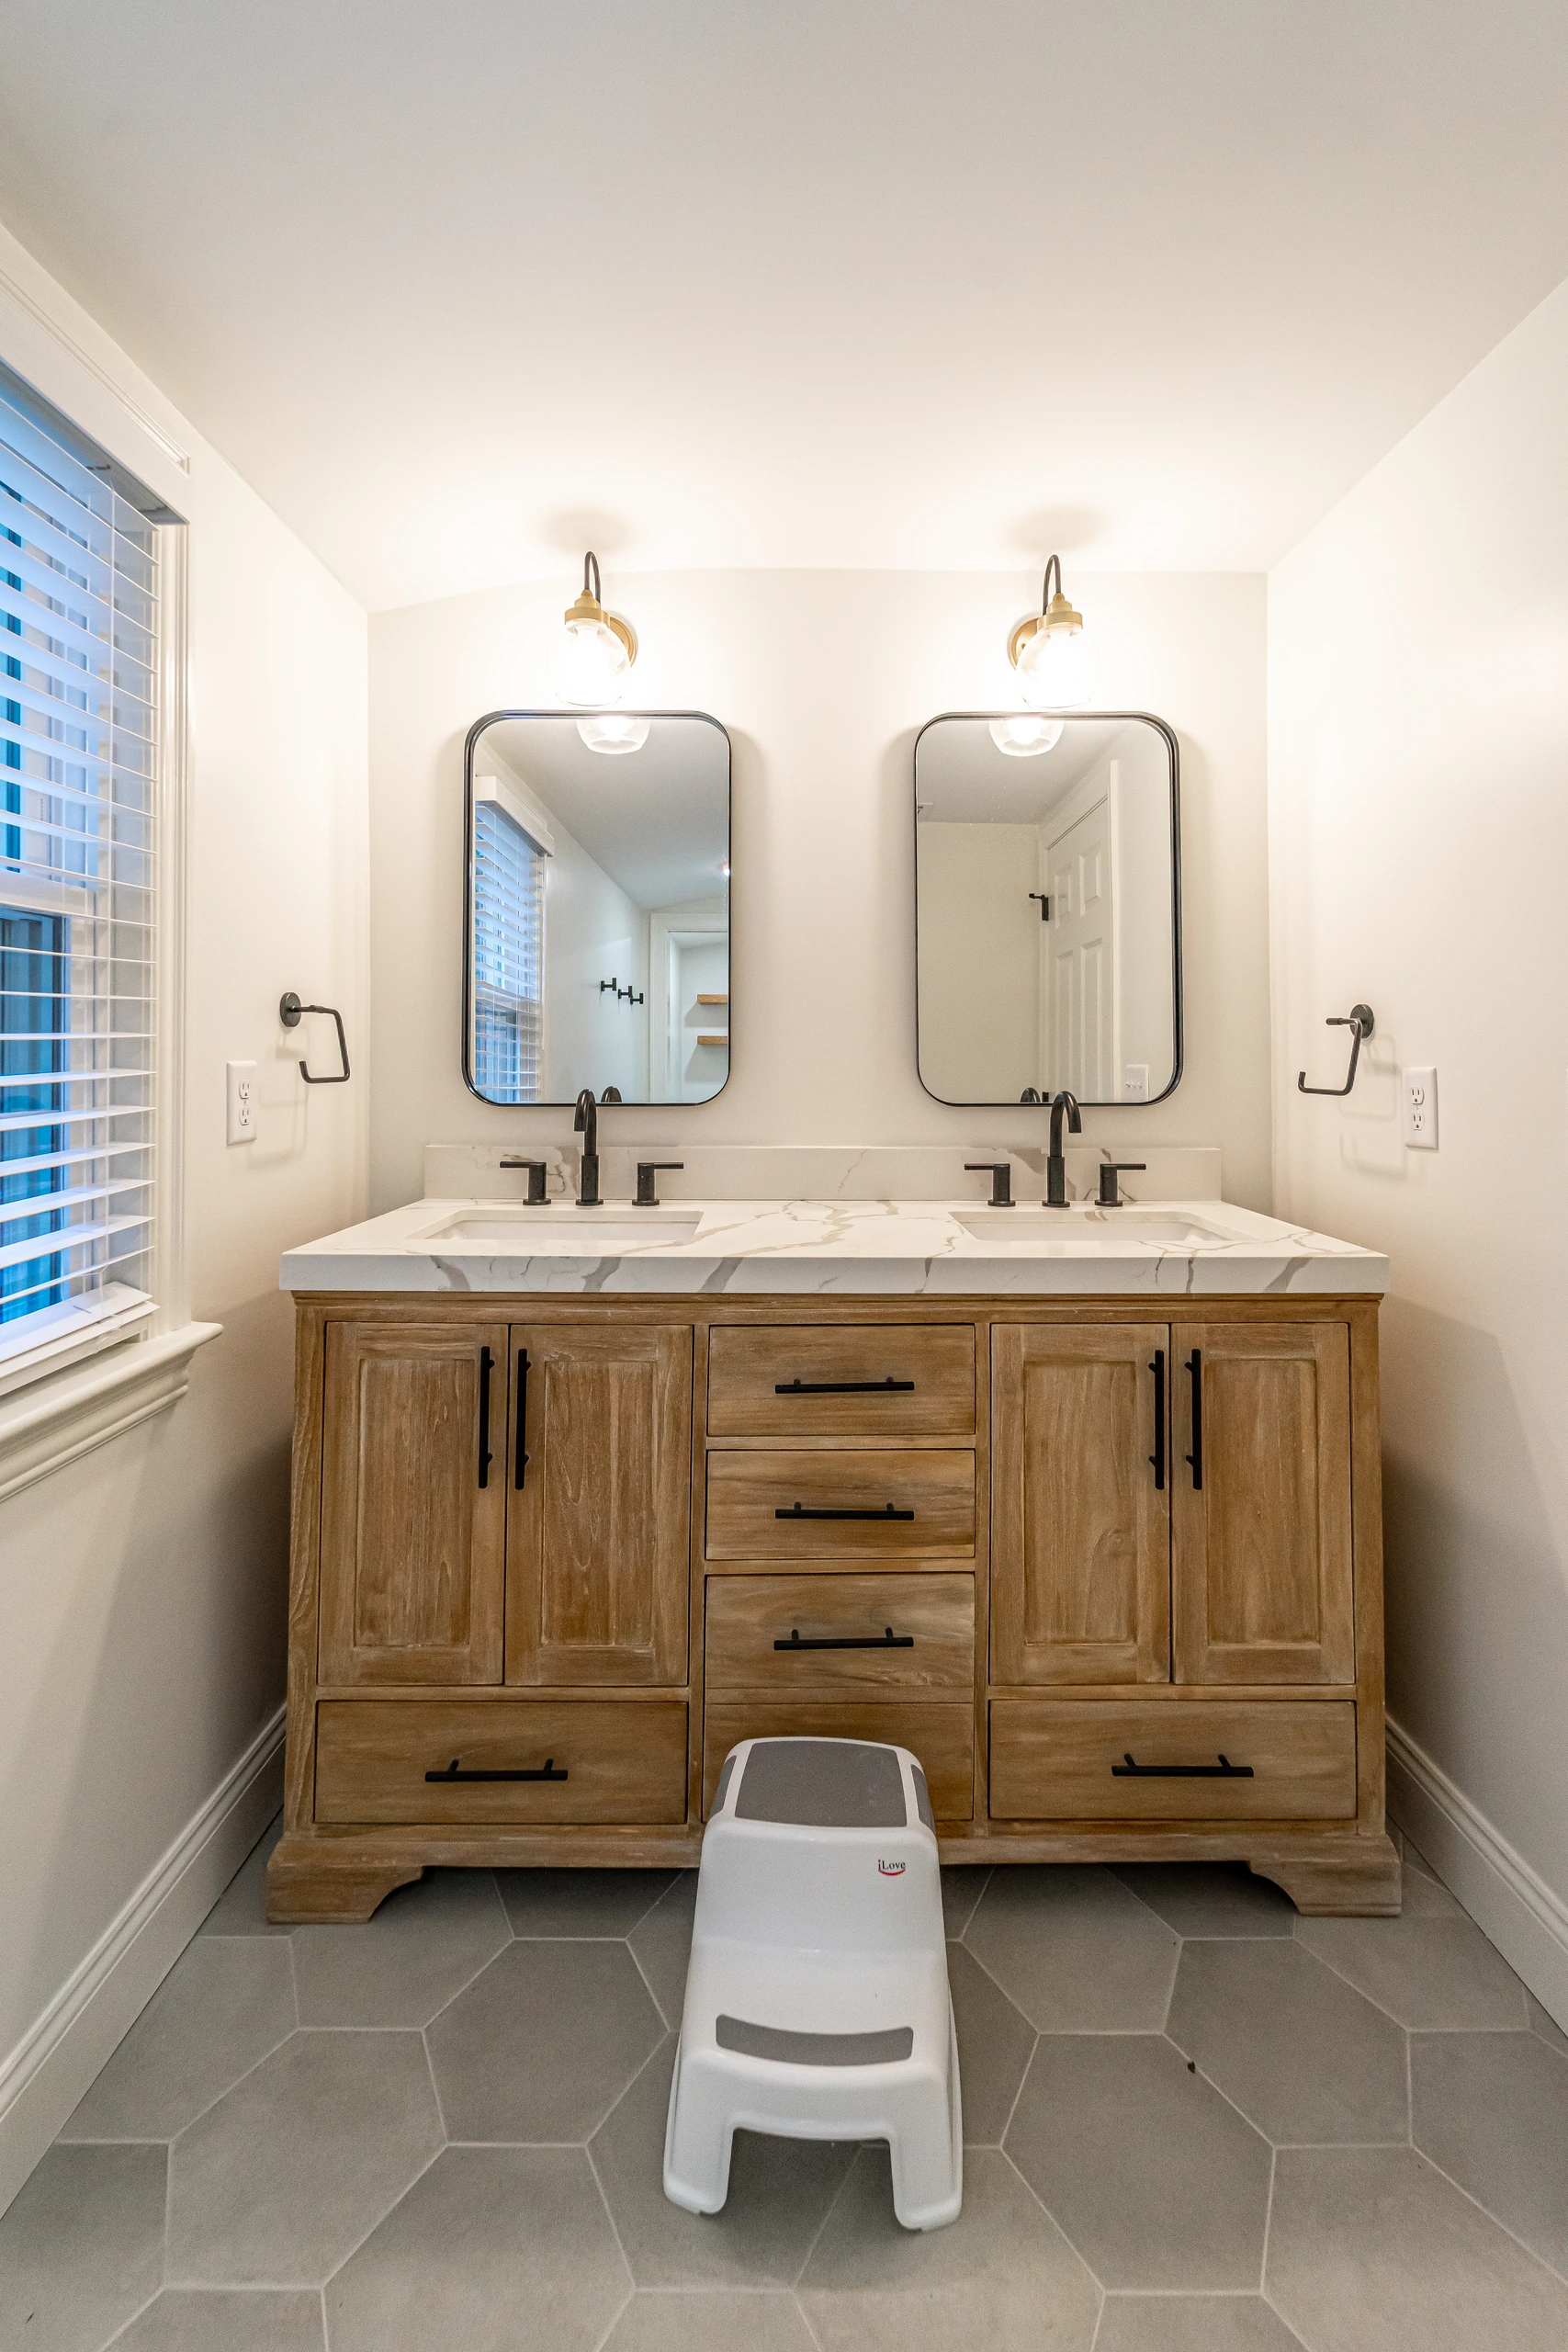
Double vanity bathroom

Rathbun Rd, Natick, MA

Project Photos

Click any photo to see it full size.

Rathbun Rd, Natick, MA

Project Snapshot

Project type

Timeline

Scope

Let's Walk Your Project

Planning a Home Addition in Natick?

An addition is the biggest project most homeowners ever take on. We’ll walk the property with you, show you what your lot and your house can support, and give you a number and a schedule you can plan your life around.