Home / Project / Bathroom Remodel on Greenwood St, Sherborn, MA

Bathroom Remodel on Greenwood St, Sherborn, MA

Primary bath | Greenwood St, Sherborn, Massachusetts

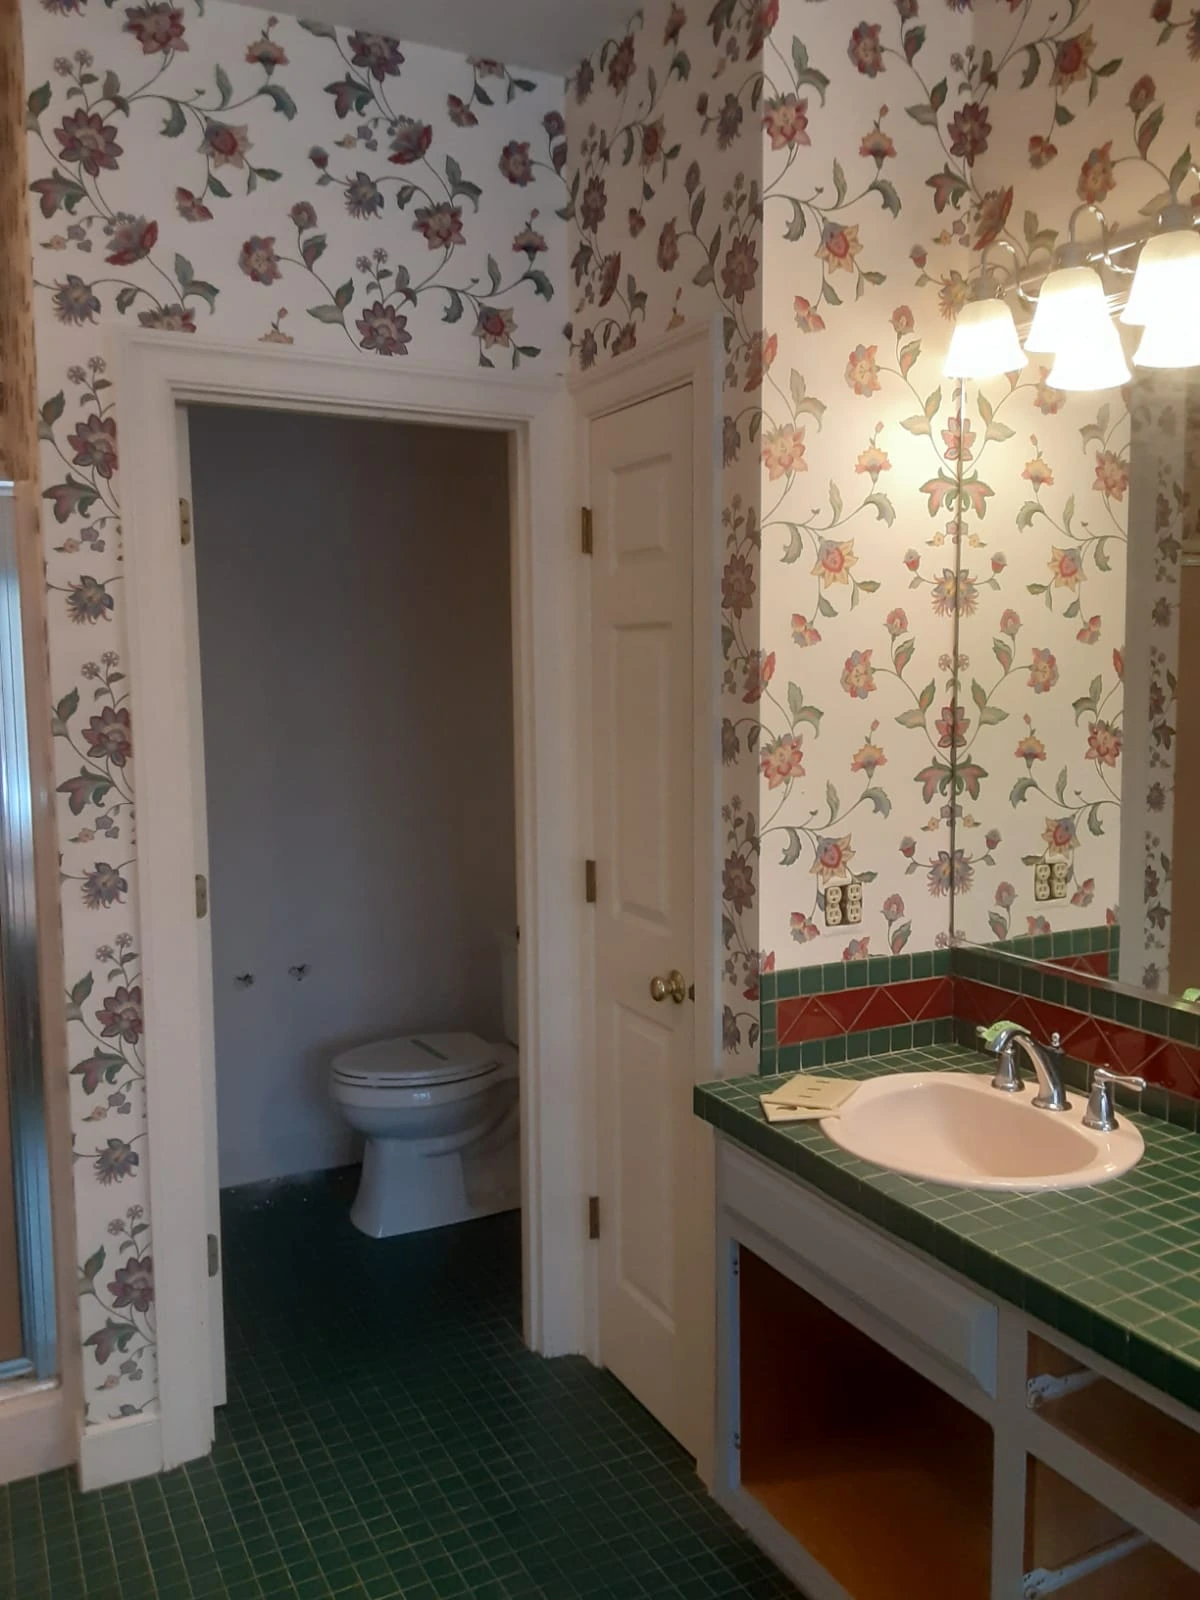
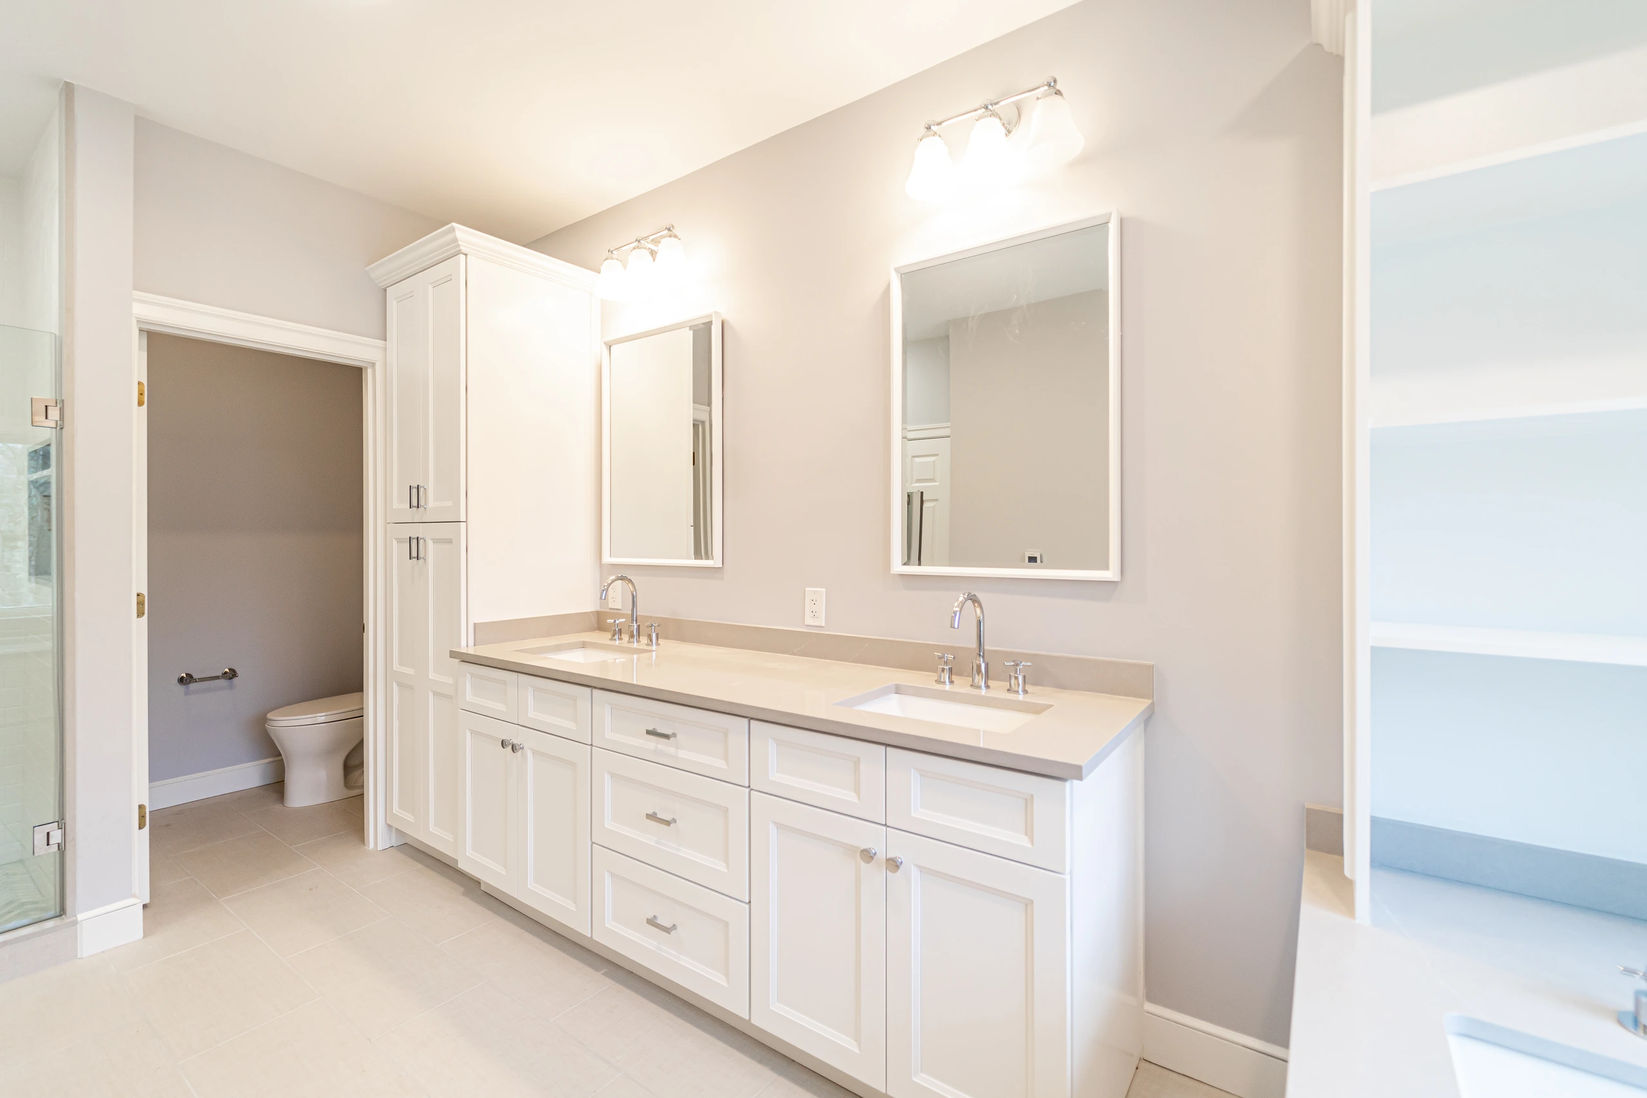
Same corner, before and after

This Sherborn primary bath had the space. It just didn’t have anything in it worth keeping. Dark green tile, floral wallpaper, and a raised whirlpool tub made a big room feel small and dated. We took it down to the studs, kept the layout that already worked, and rebuilt the room around how the homeowners actually use it every morning.

Green tile vanity and wallpaper replaced with a full-length white double vanity and linen tower.

Bathroom before remodel in Sherborn, MA, with green tile vanity, floral wallpaper, and toilet room
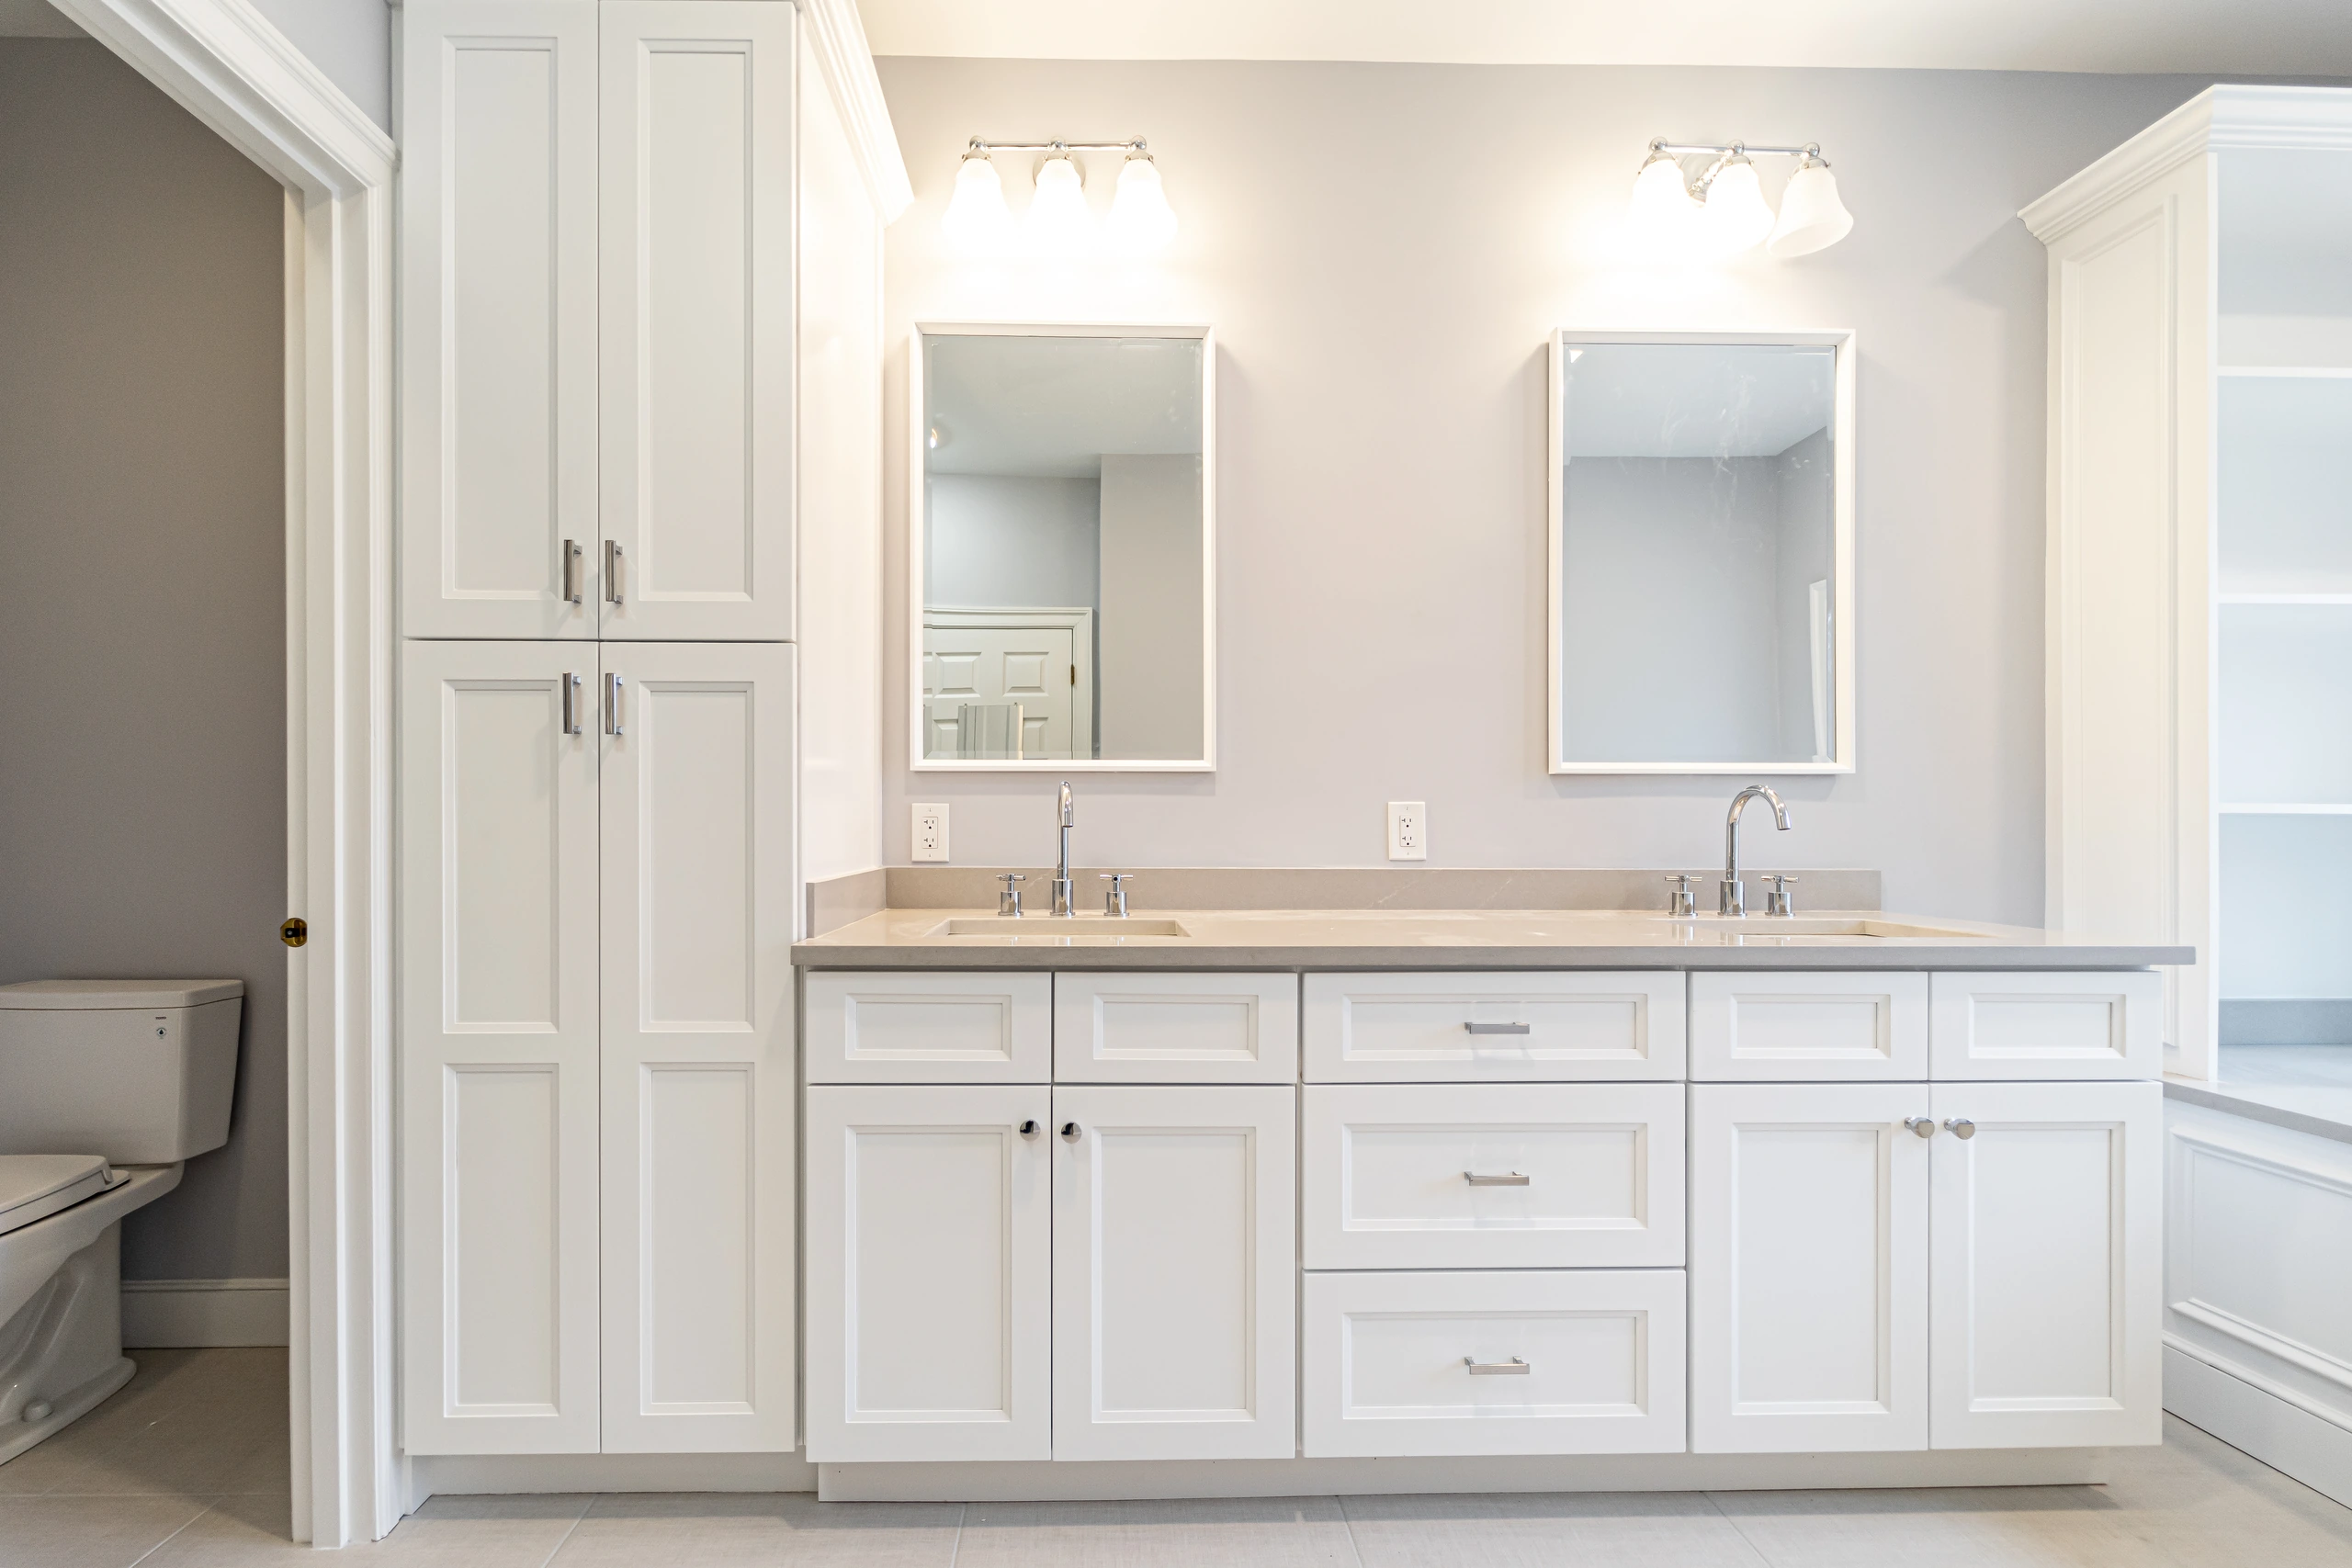
Finished bathroom remodel in Sherborn, MA, with white double vanity, linen tower, and private toilet room

Primary Bathroom Remodel

What the Homeowners Wanted

More storage, more light, and a room two people can get ready in at the same time. They also wanted to keep the private toilet room, which is one reason we didn’t move the plumbing walls. Keeping the layout put the budget into finishes instead of rerouting pipes.

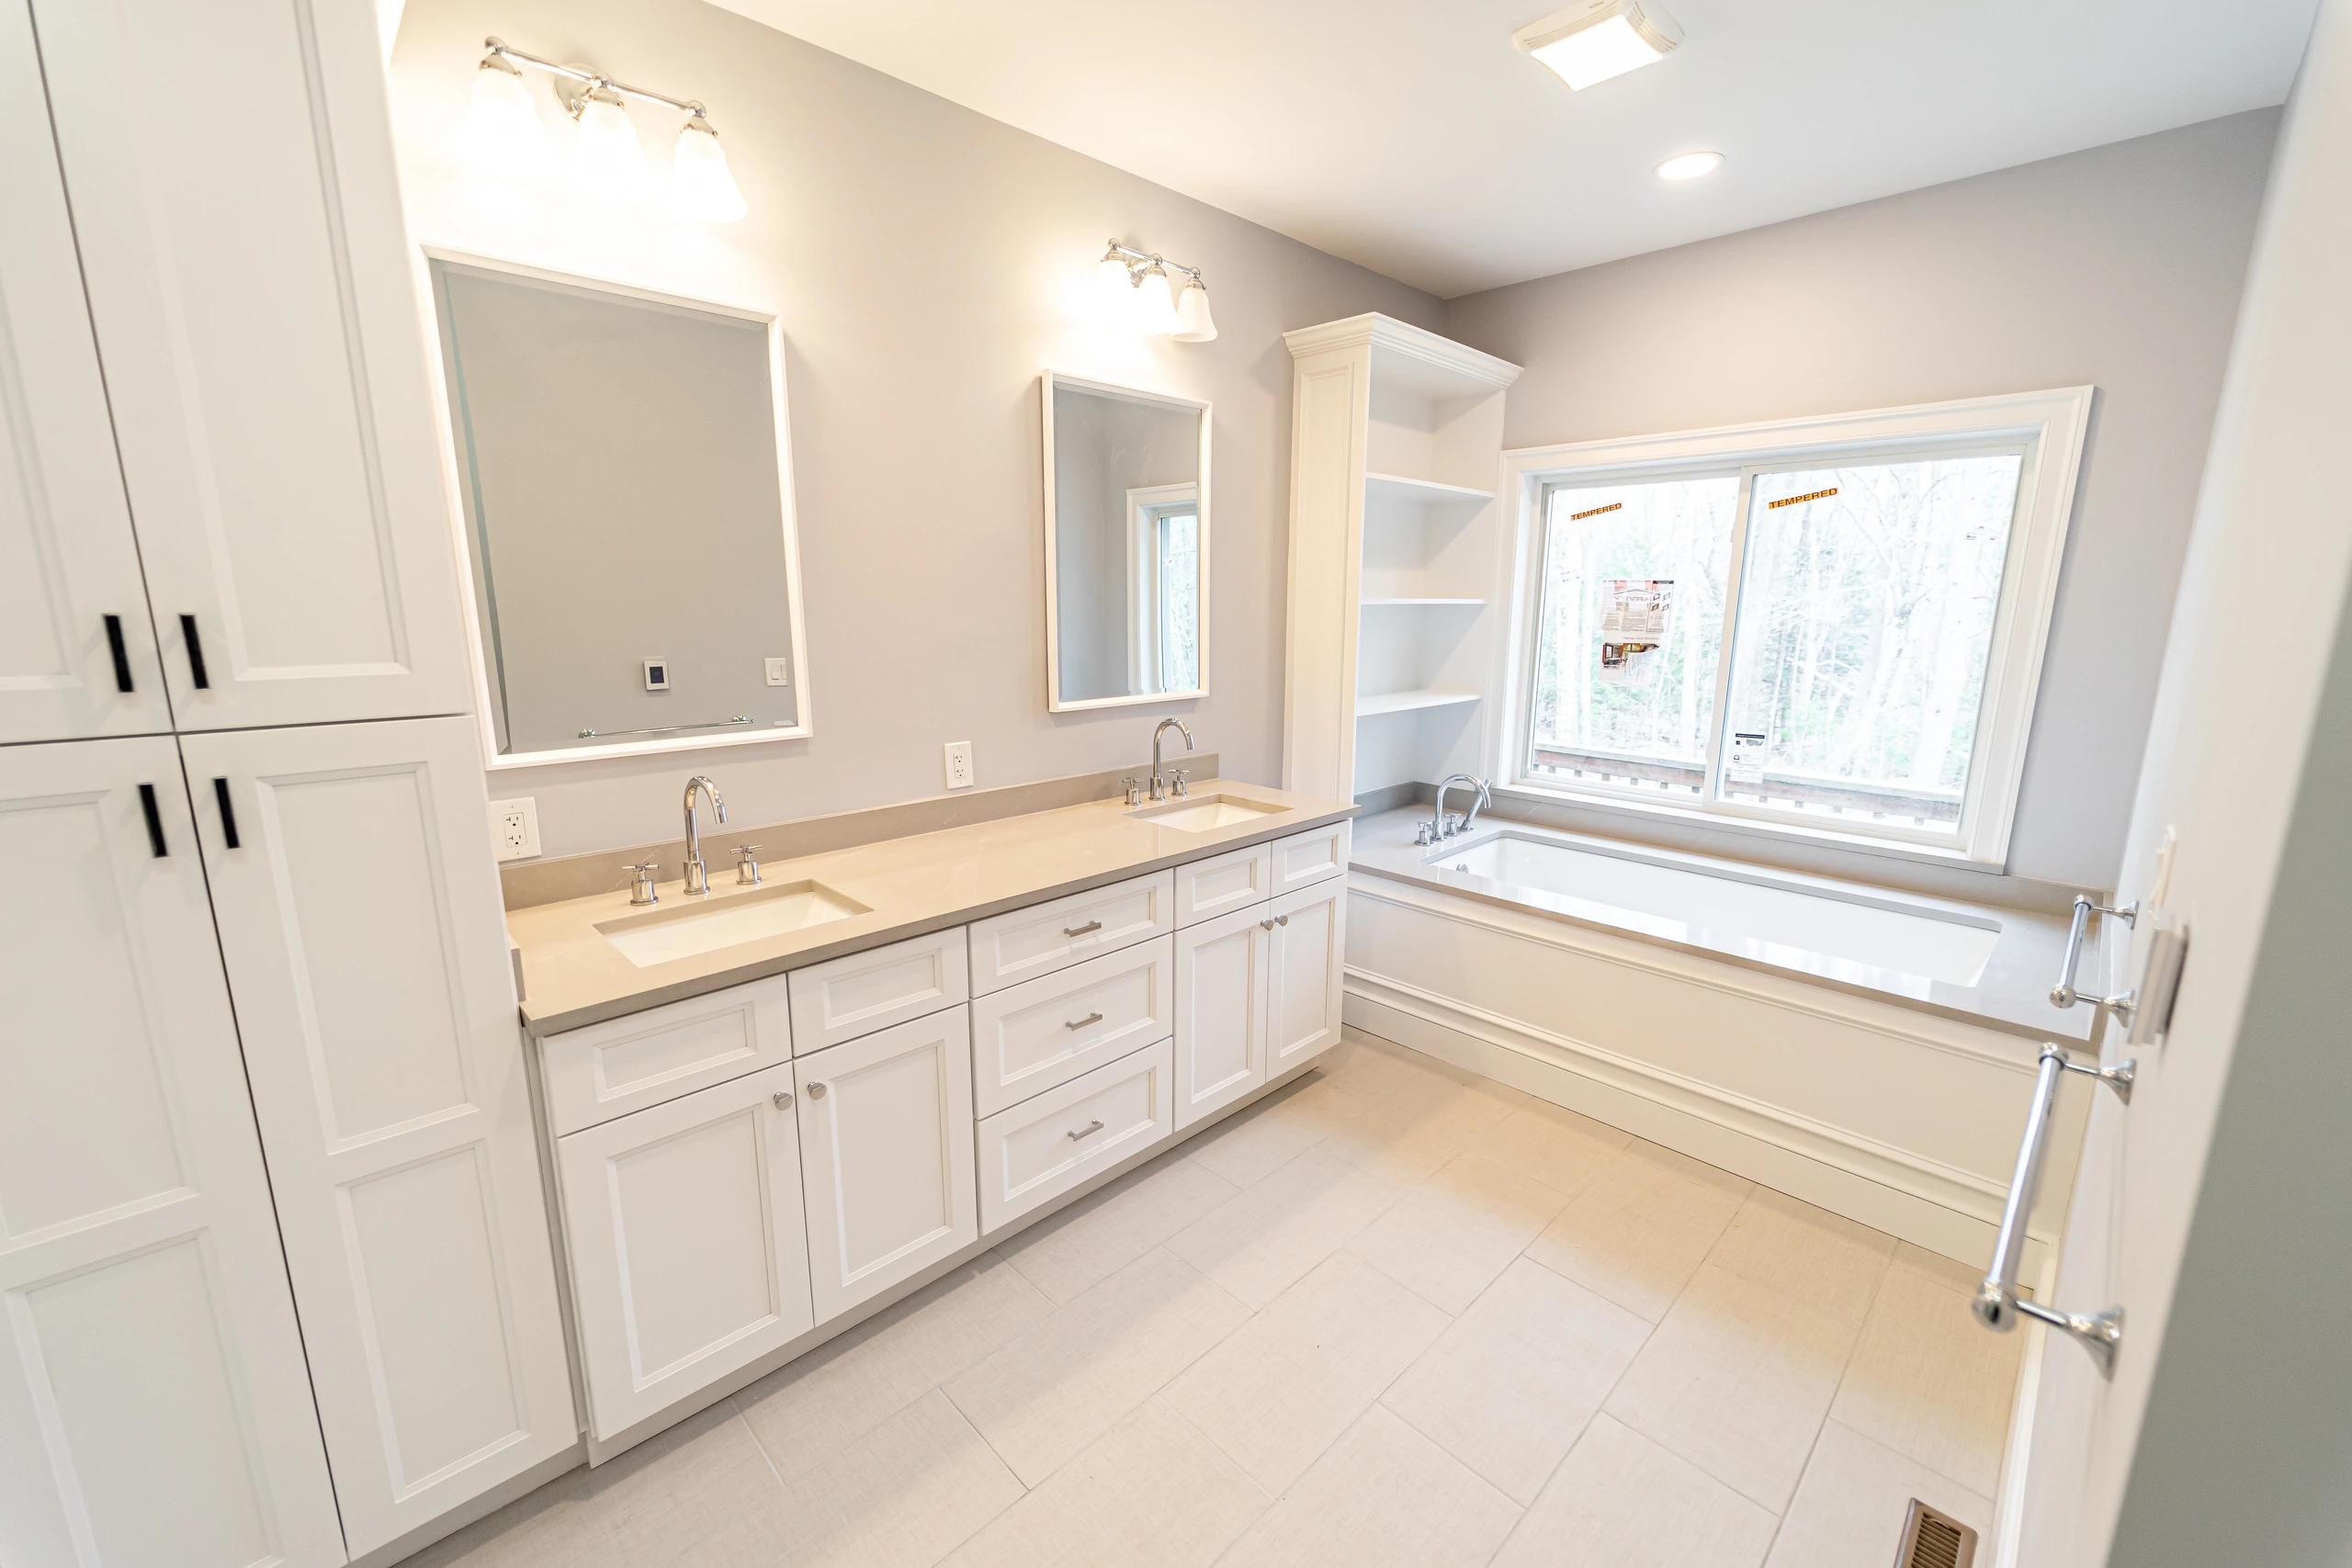
Linen tower, double vanity, and soaking tub in a bright white bathroom remodel in Sherborn, MA

What We Built

01

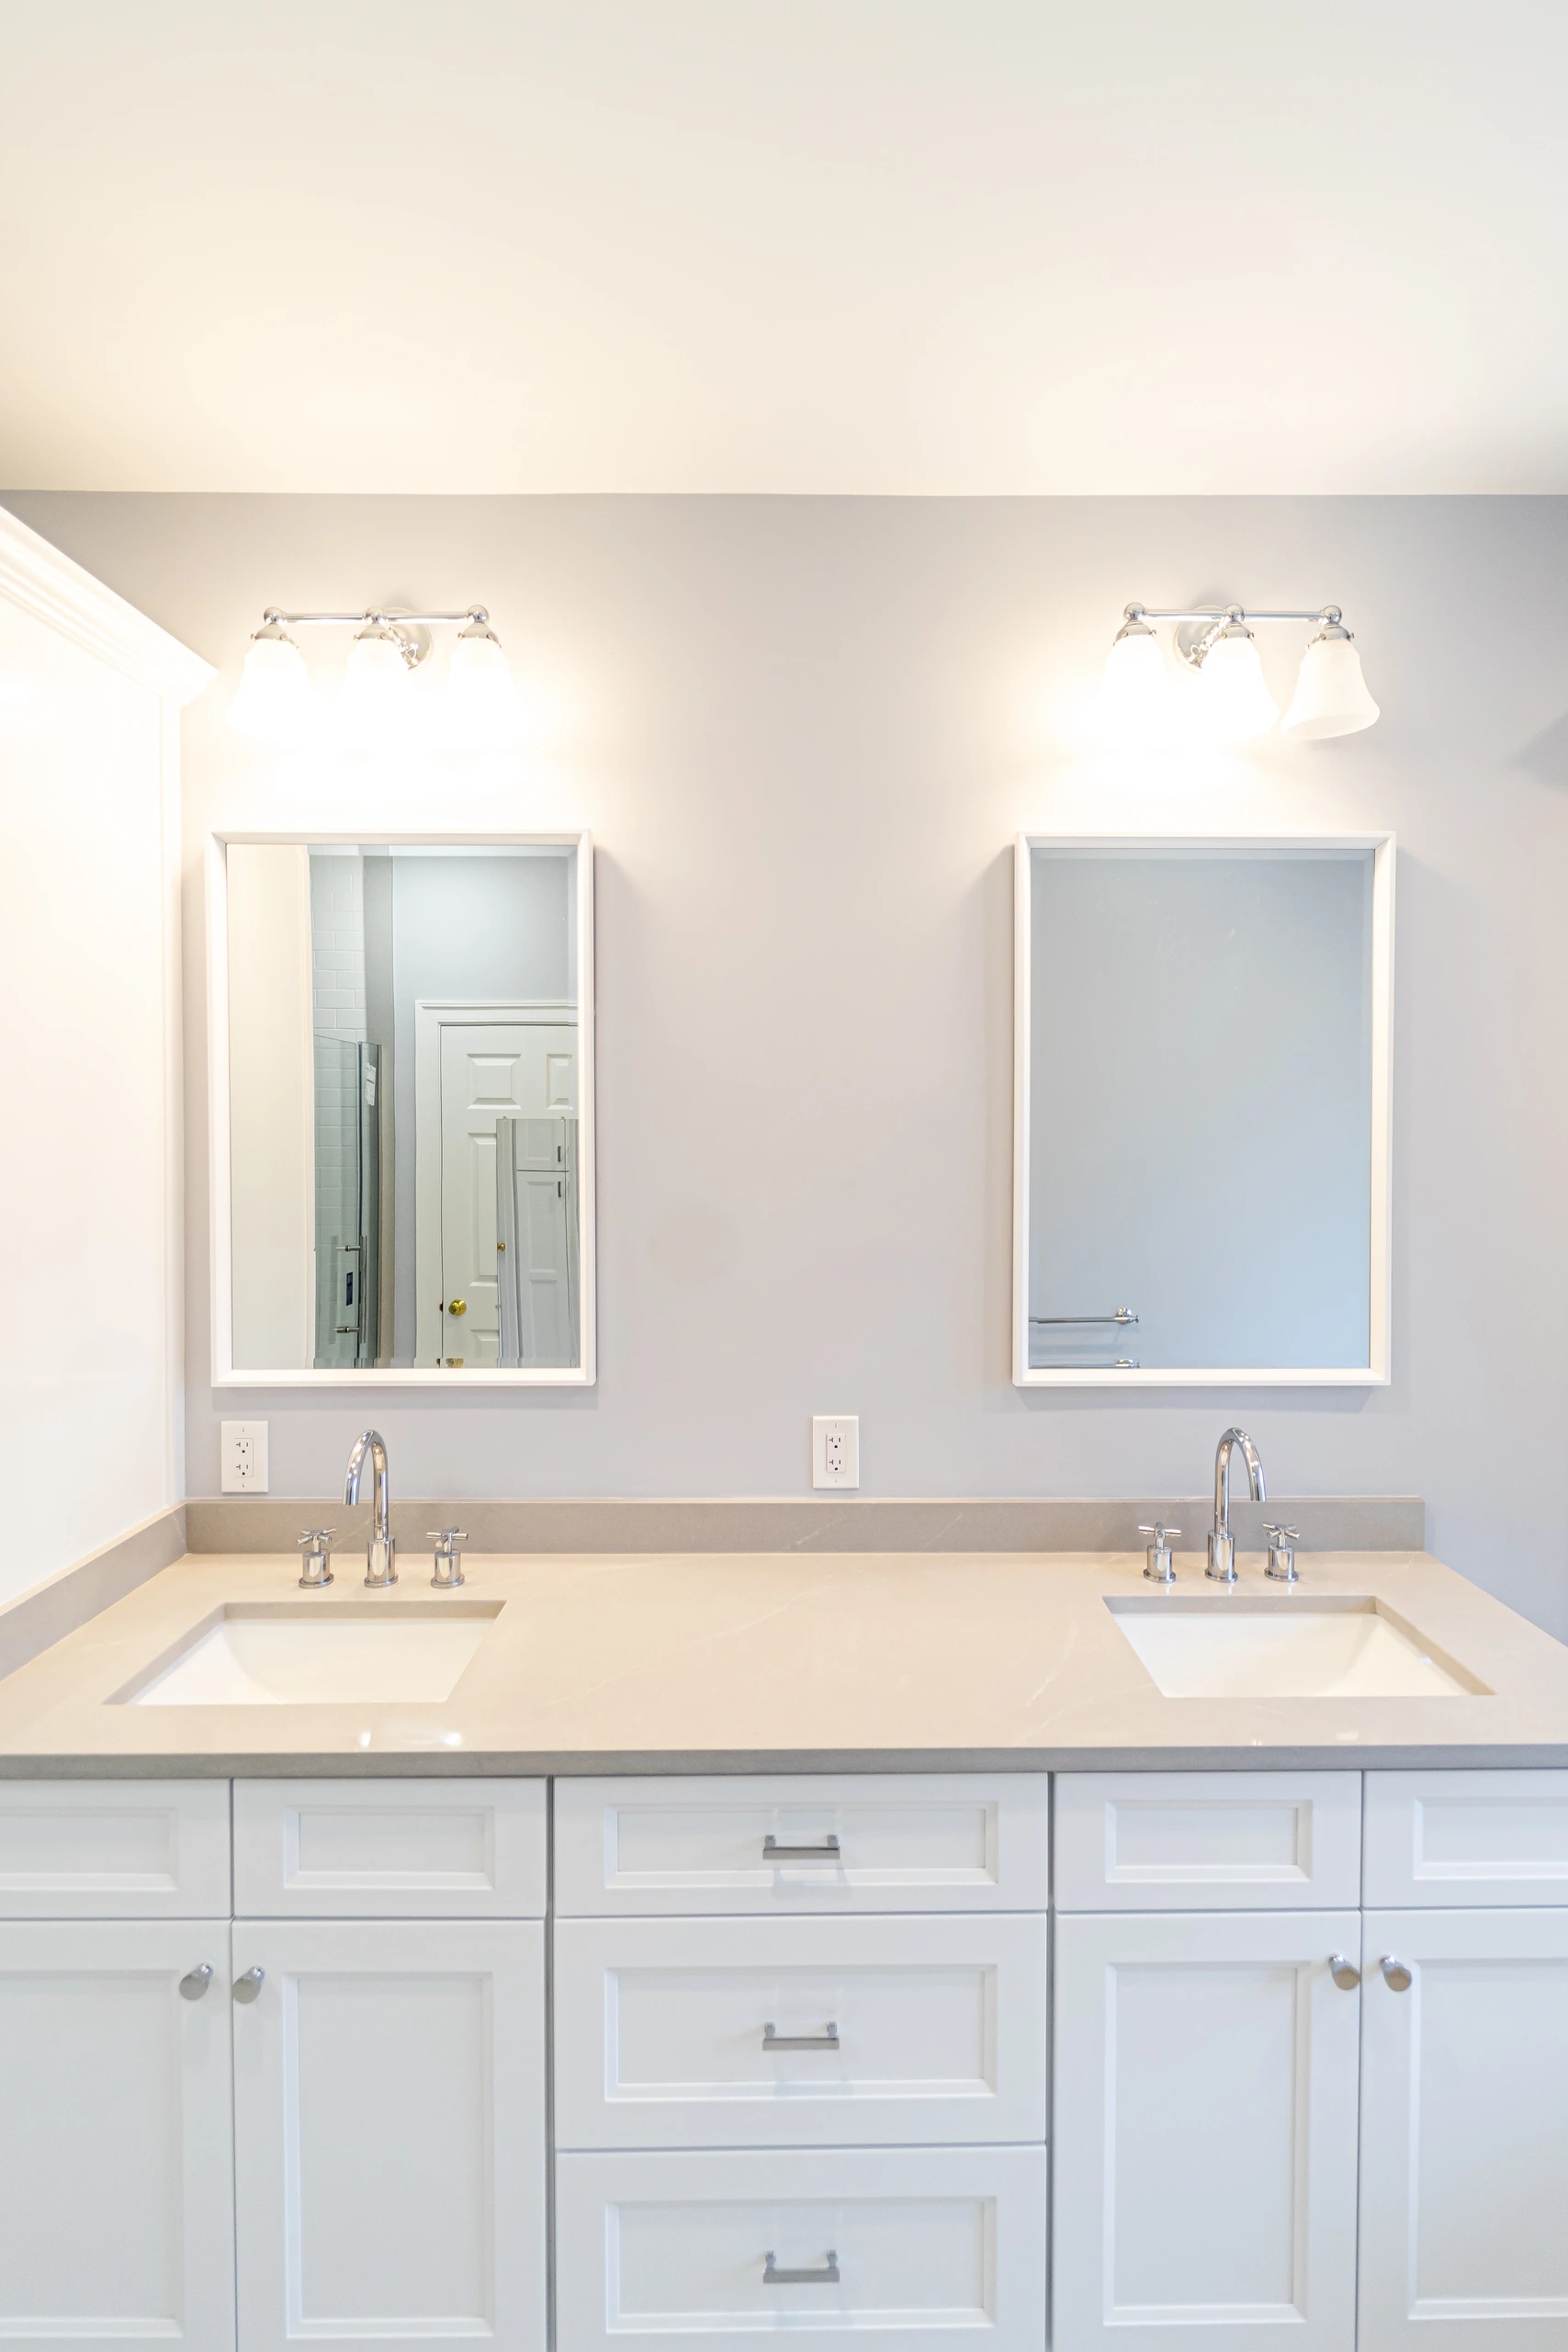
Double vanity that runs the full wall

White recessed-panel cabinets, a quartz top with two undermount sinks, and a floor-to-ceiling linen tower. Each person gets a sink, a mirror, and drawer space.

02

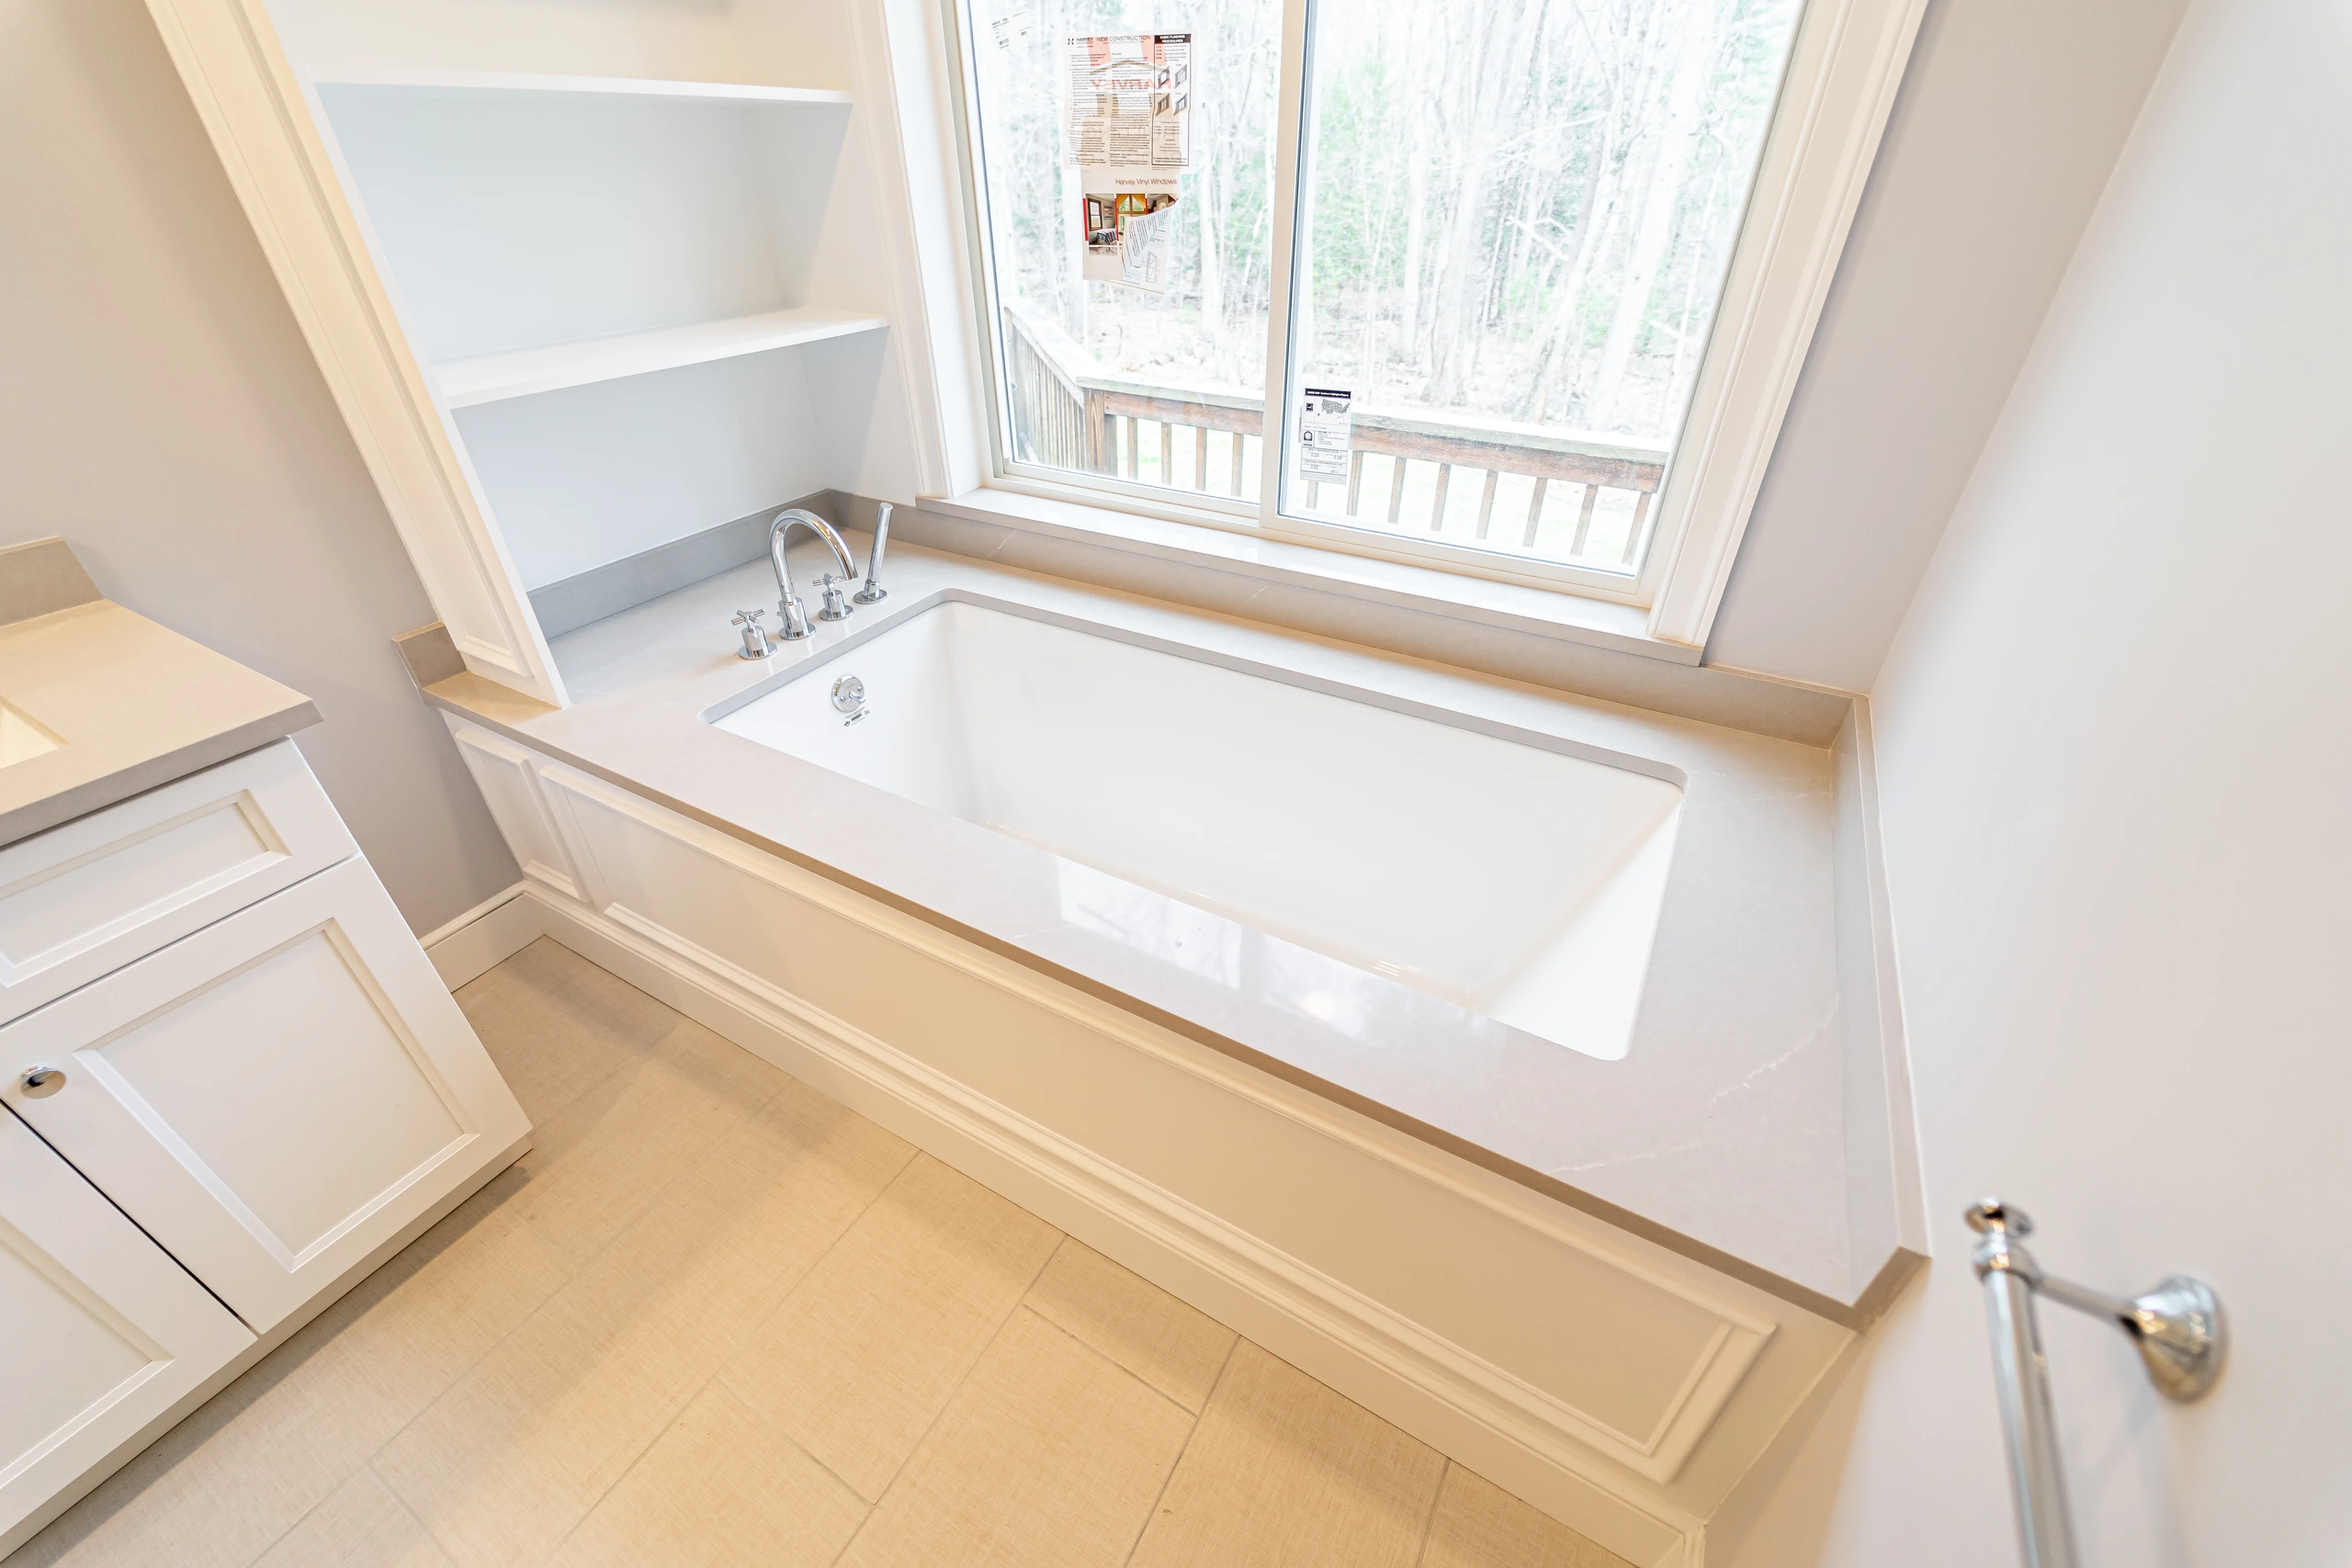
Soaking tub under a new window

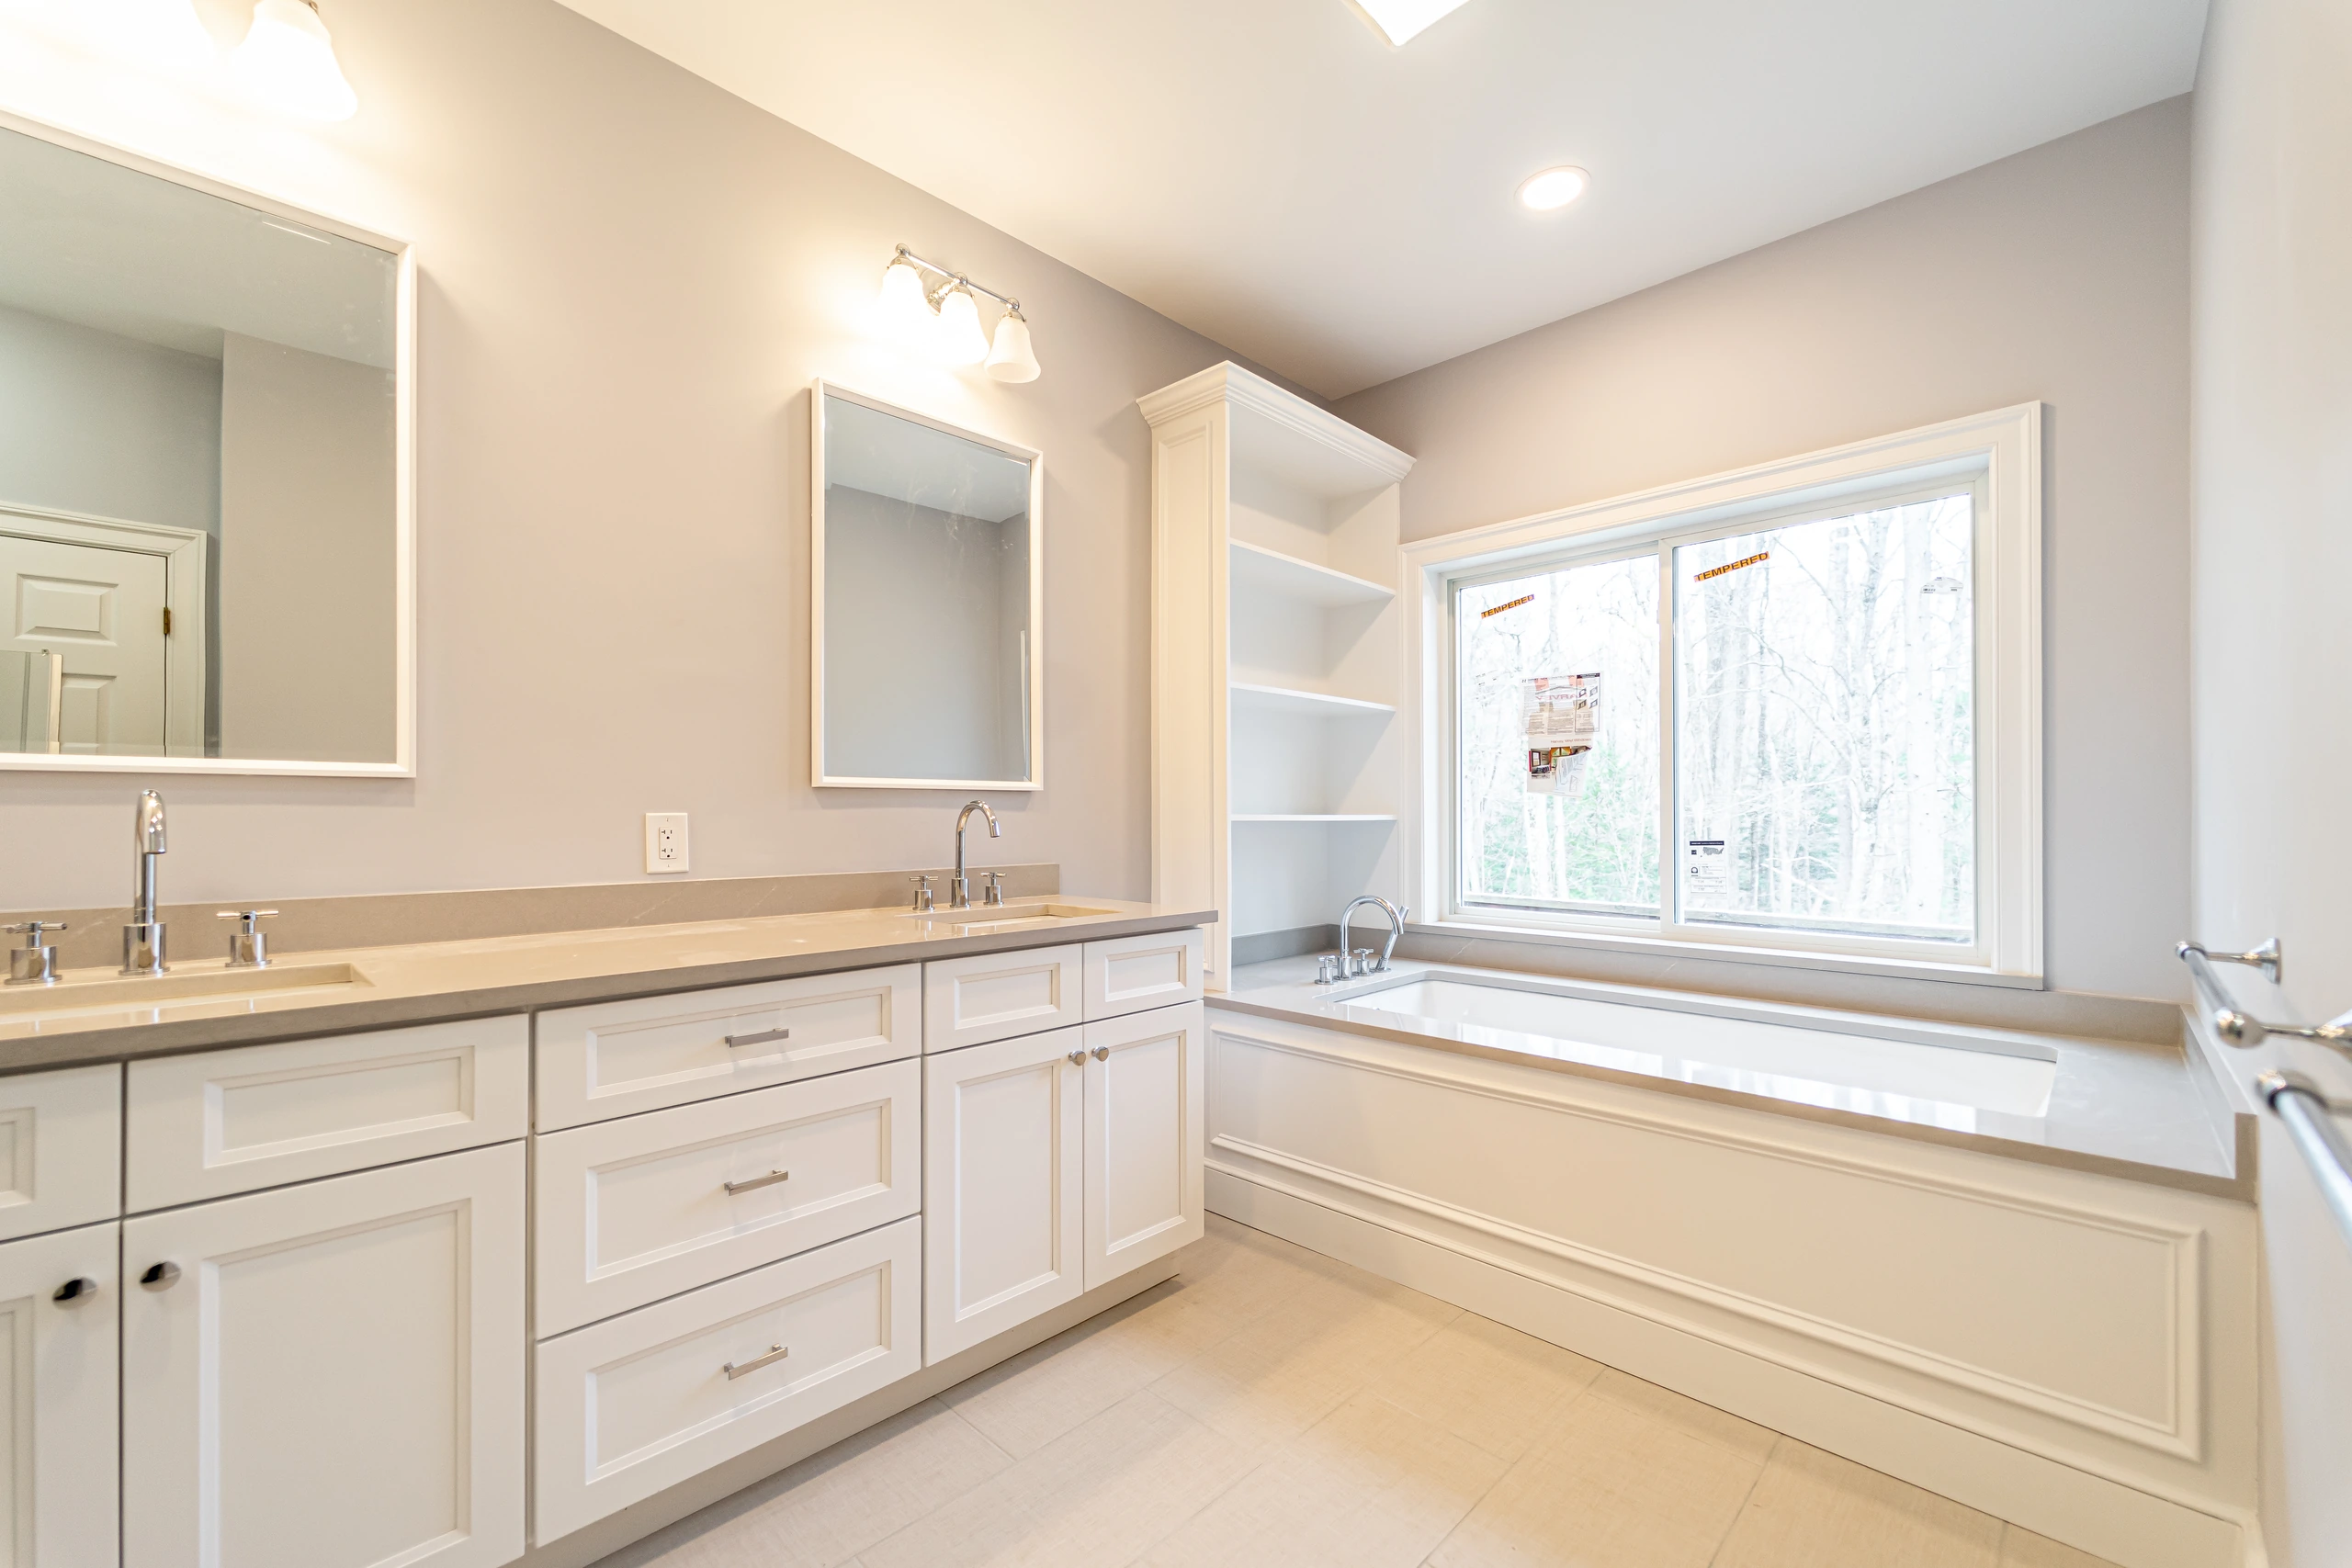
The raised whirlpool came out. A drop-in soaking tub went in with a quartz deck, a paneled apron, and open shelves within reach.

03

Walk-in glass shower

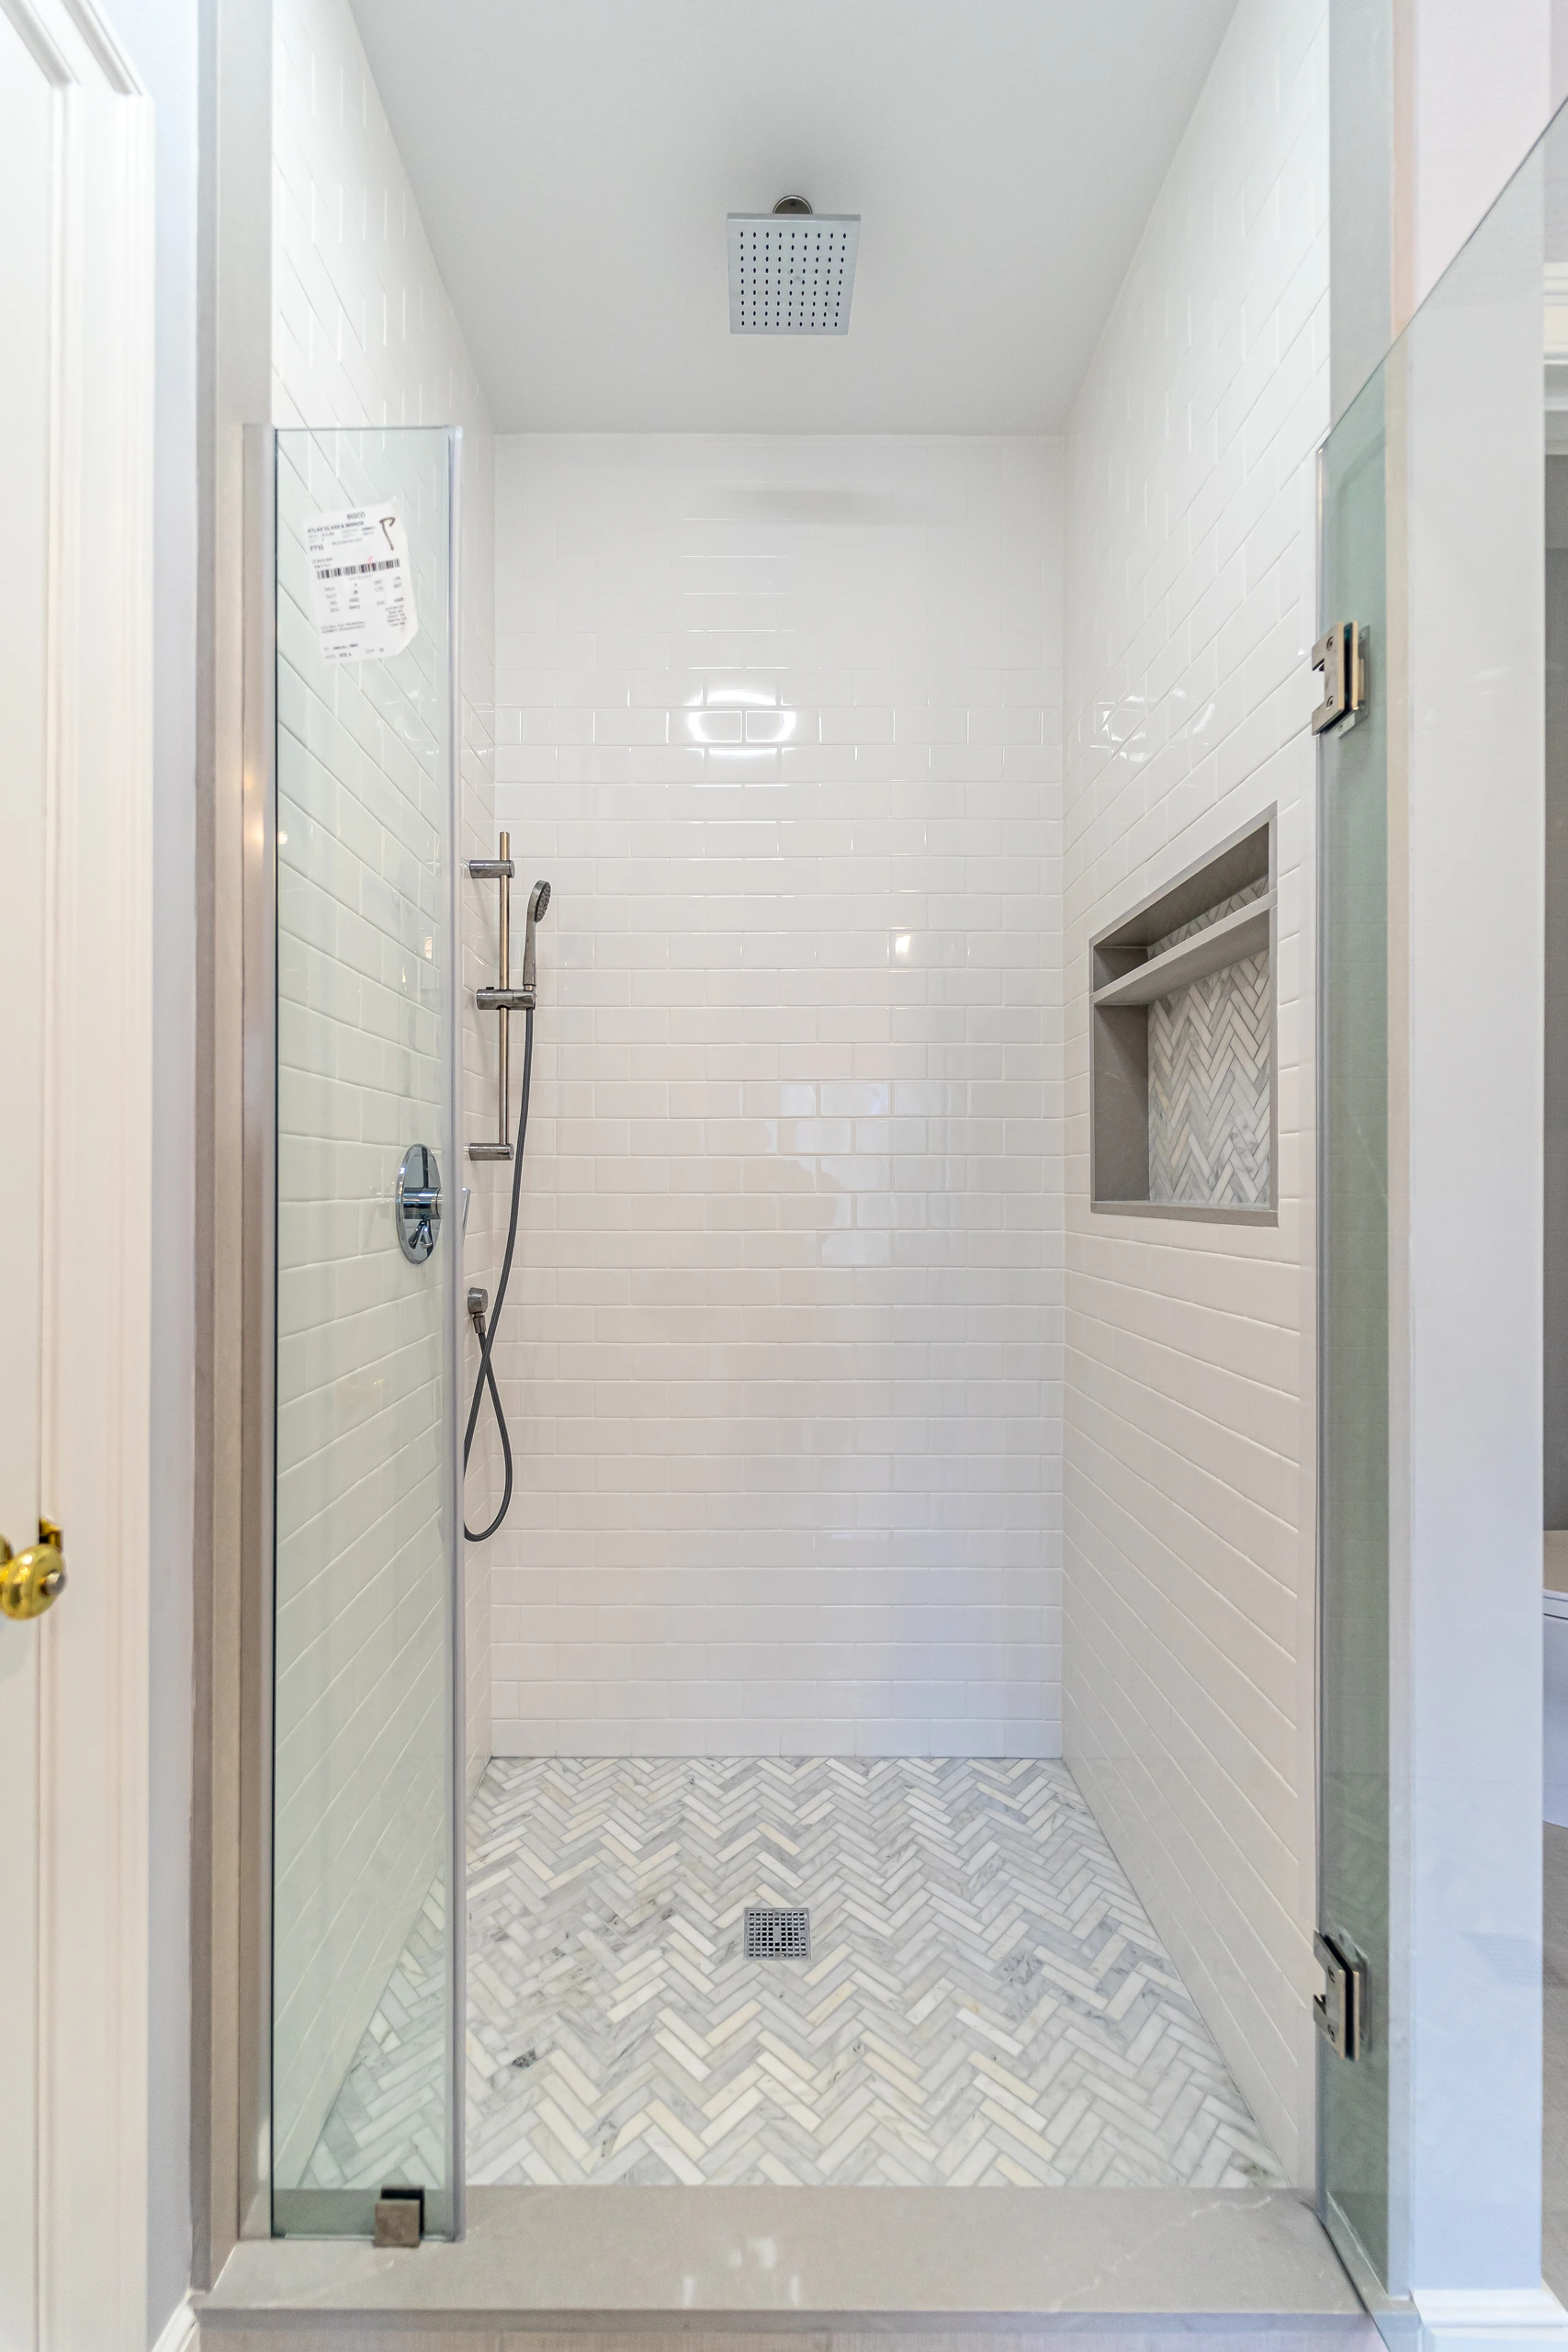
Frameless glass, white subway tile to the ceiling, a marble herringbone floor and niche, a ceiling rain head, and a handheld on a slide bar.

04

Floors, light, and air

Large-format porcelain tile, recessed lighting, two vanity fixtures, and an exhaust fan over the shower.

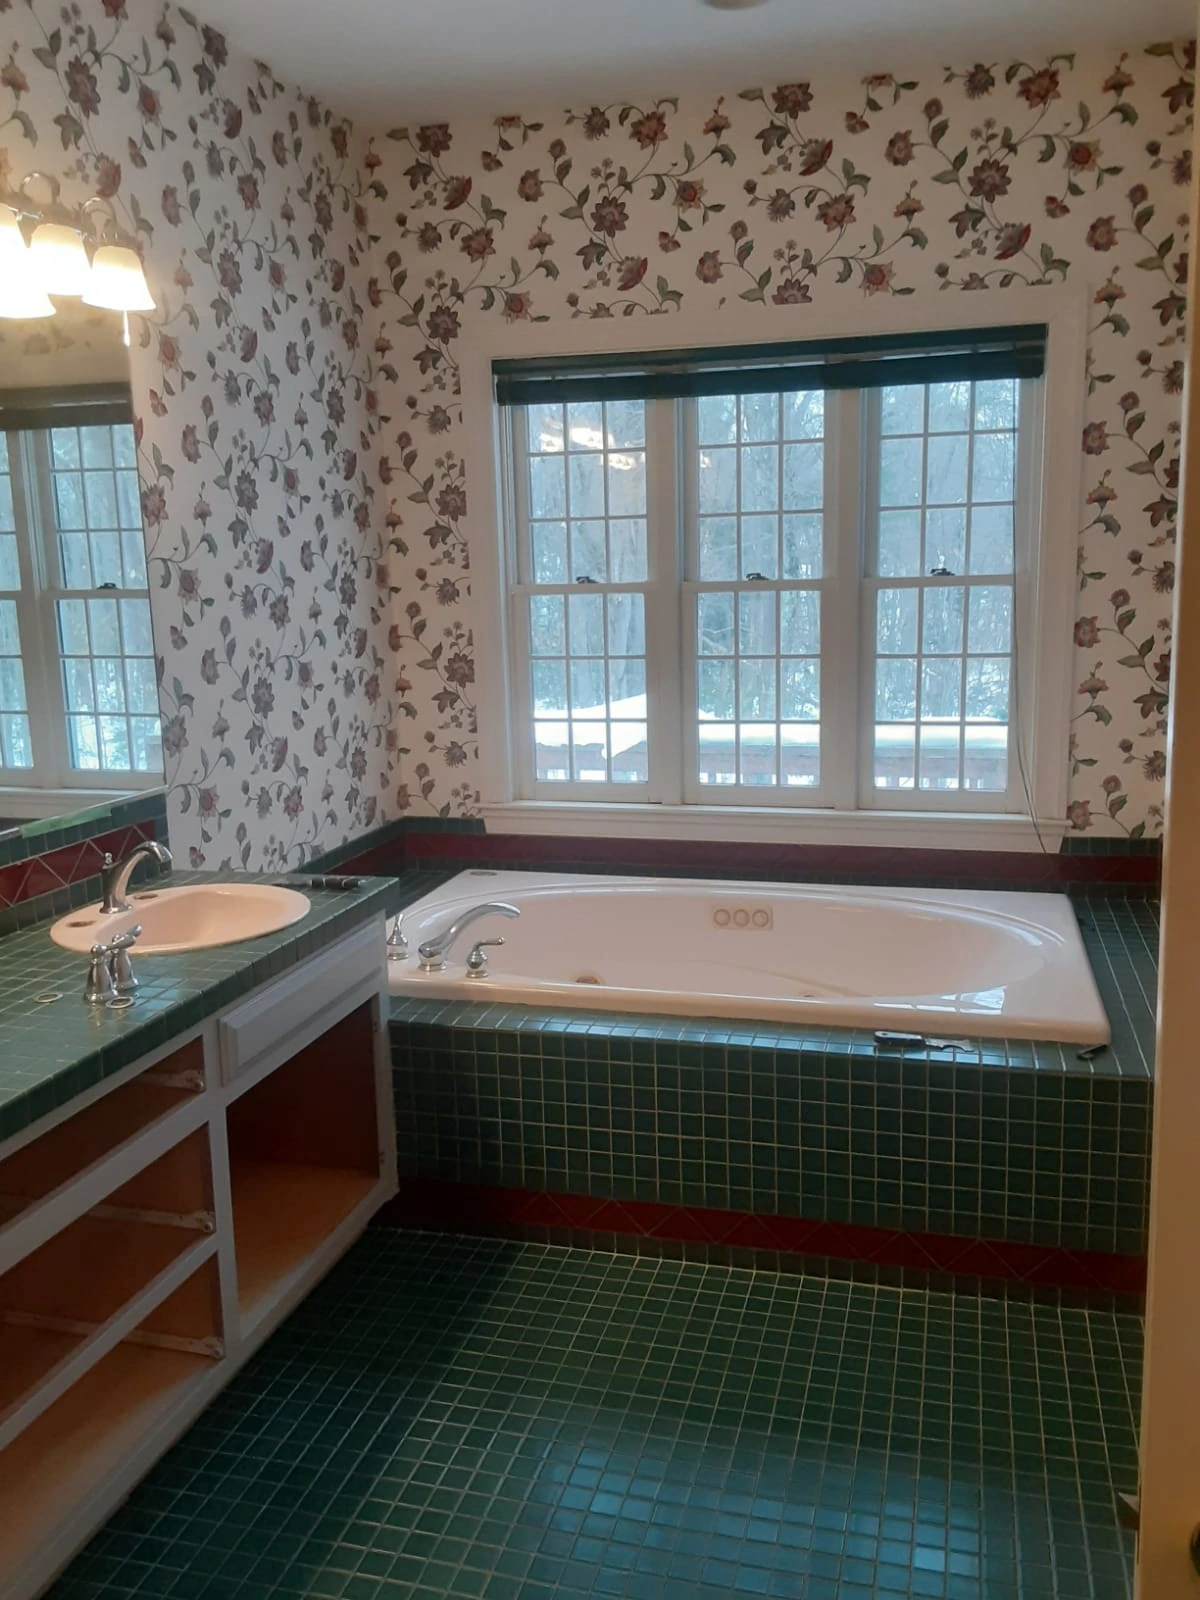
The whirlpool and green tile surround

Replaced with a soaking tub under a wider window.

Bathroom before remodel in Sherborn, MA, with green tile whirlpool tub surround and floral wallpaper
Finished bathroom remodel in Sherborn, MA, with white double vanity and soaking tub under a wide window
FROM THE JOB SITE

The Details That Make It Work

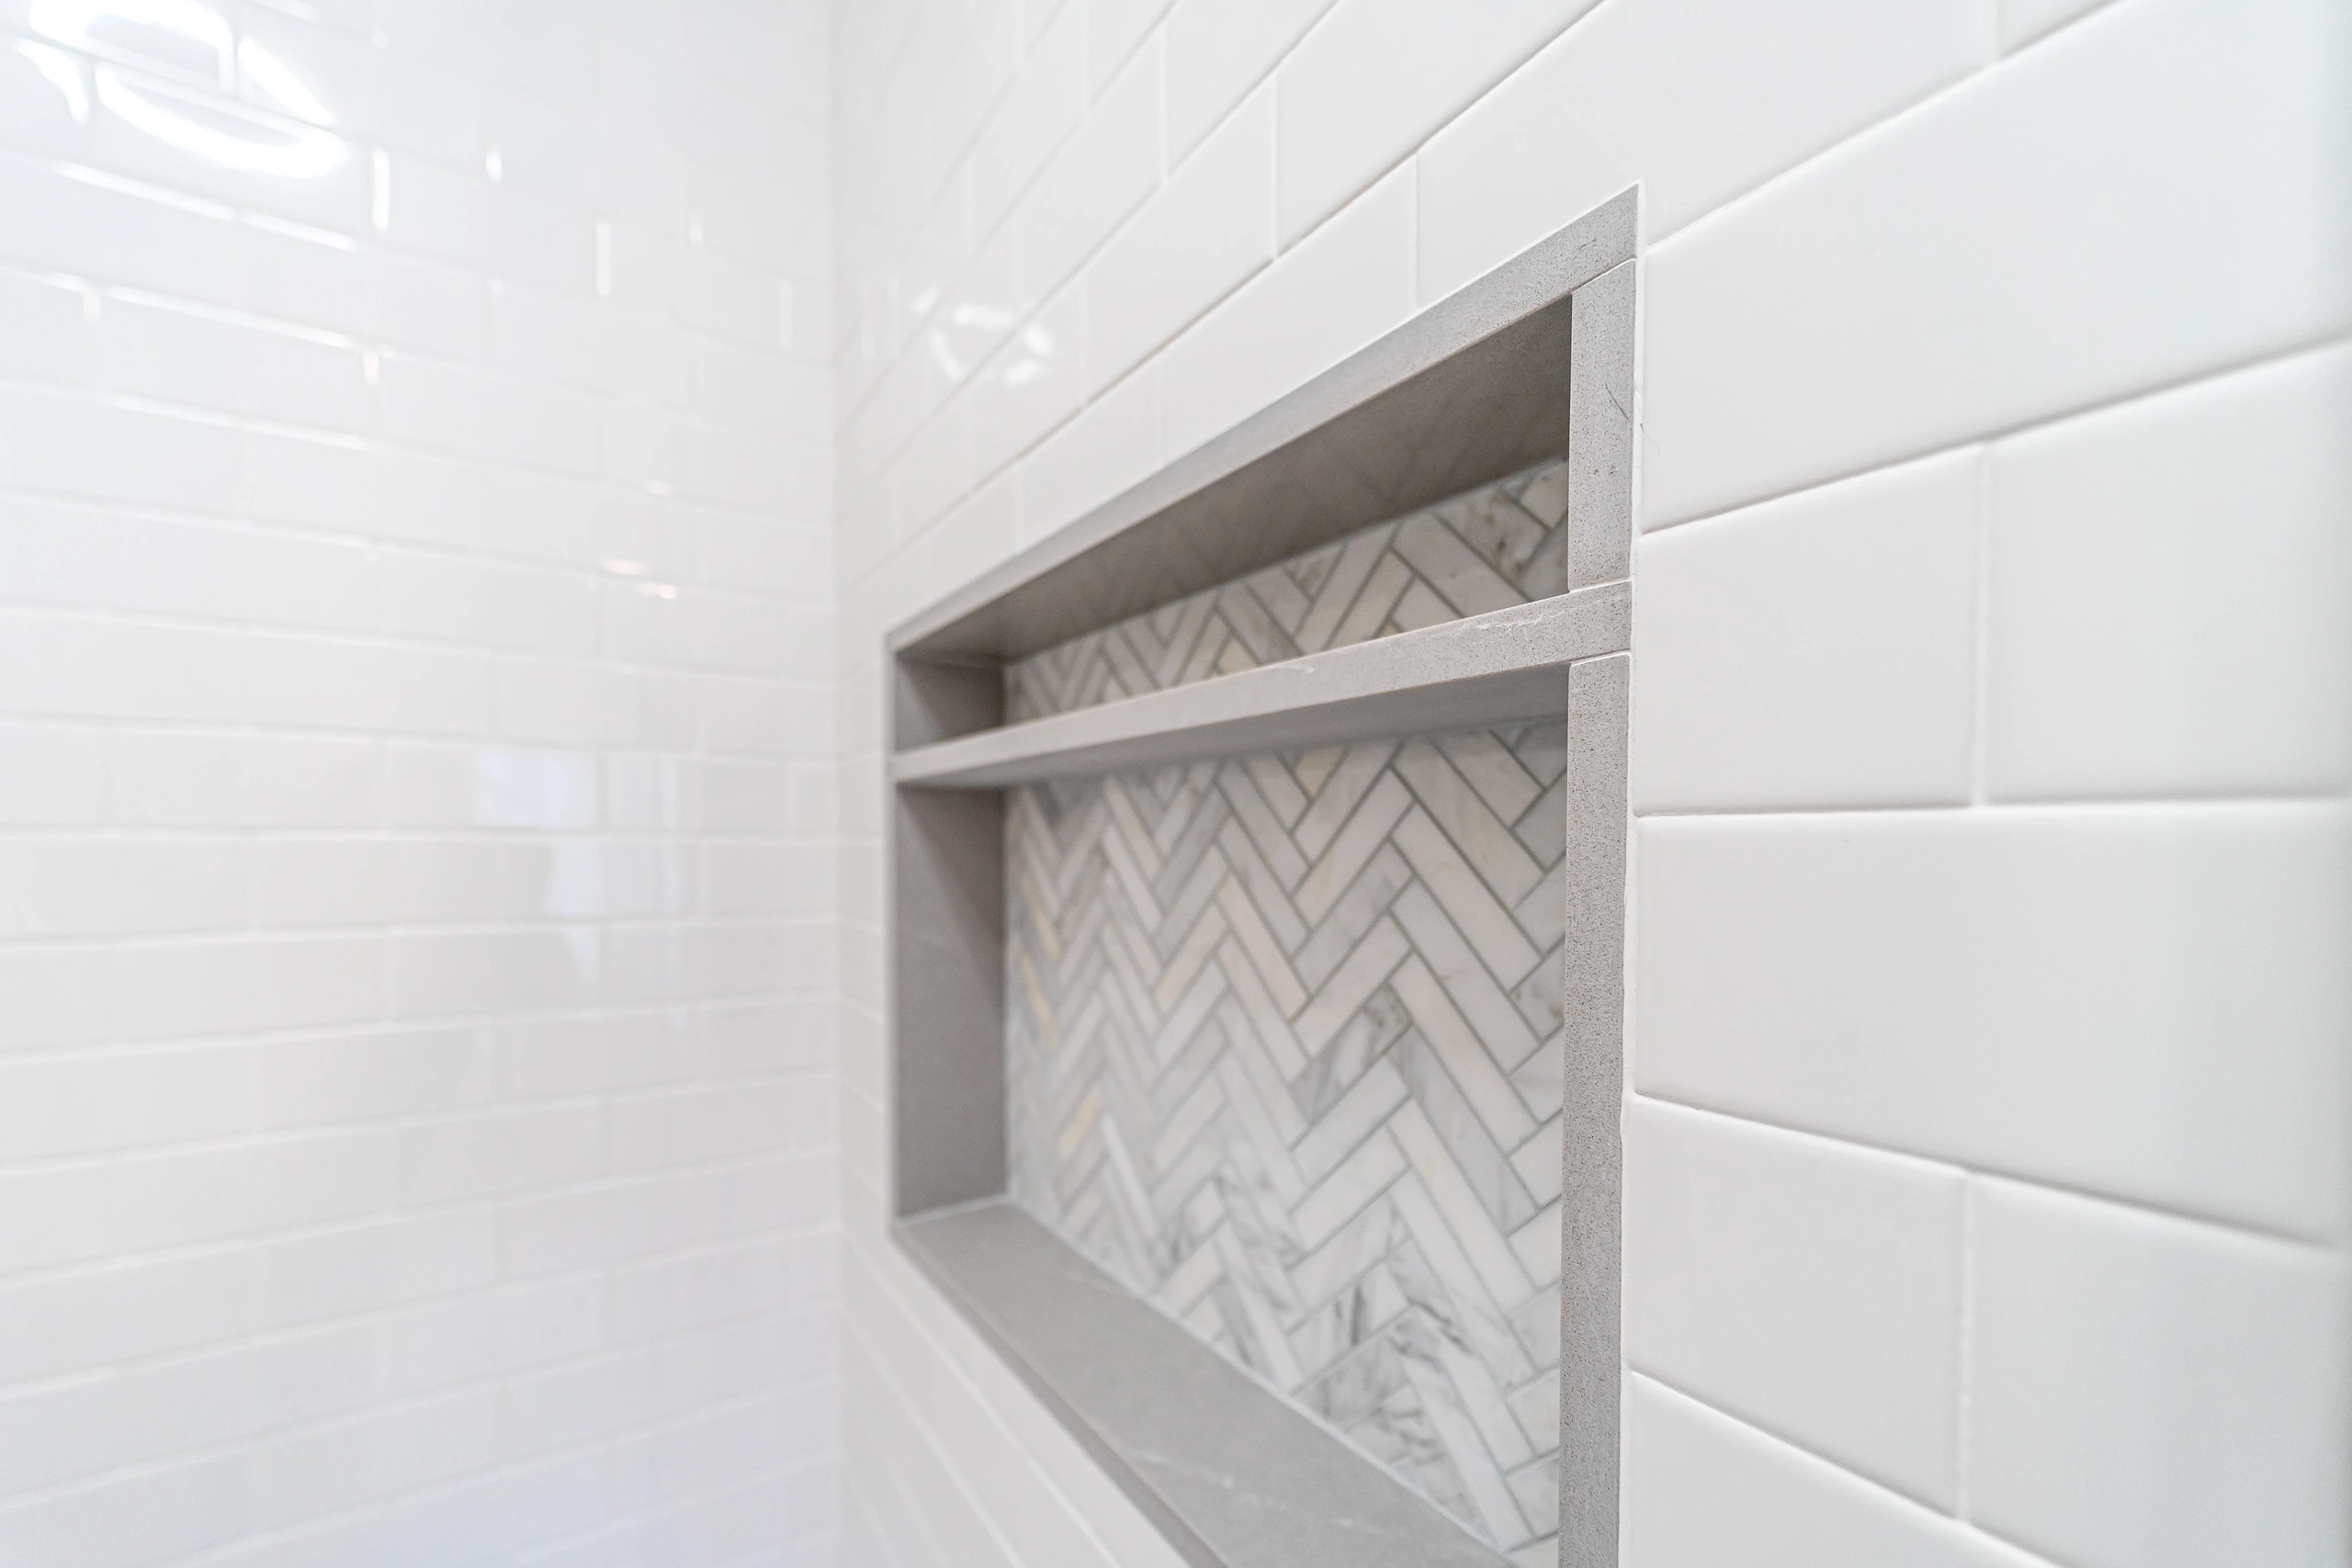
The marble herringbone carries from the shower floor into the niche, framed in gray stone, so the shower reads as one finished piece instead of a tile box. The quartz on the vanity repeats on the tub deck, which ties the two long walls together. Chrome faucets and a matching tub filler keep the finish consistent across the room.

Walk-in glass shower

Full-wall double vanity

Marble herringbone niche

Soaking tub with quartz deck

Two sinks, two mirrors

Greenwood St, Sherborn, MA

Project Photos

Click any photo to see it full size.

Greenwood St, Sherborn, MA

Project Snapshot

Project type

Scope

Layout

Let's Walk Your Project

Planning a Bathroom Remodel in Sherborn?

If your bathroom works but you want a better one, we’ll walk the room with you, show you what can stay and what should go, and give you a number you can plan around.