Home Addition on Rathbun Rd, Natick, MA
Before and After
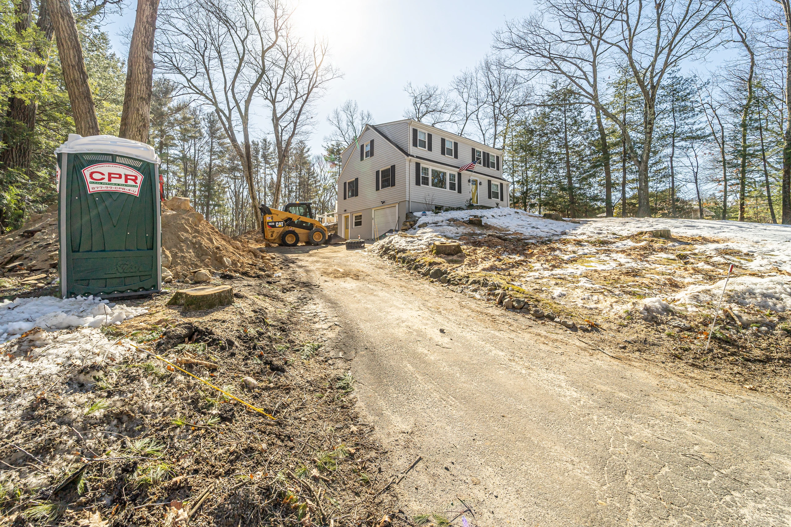
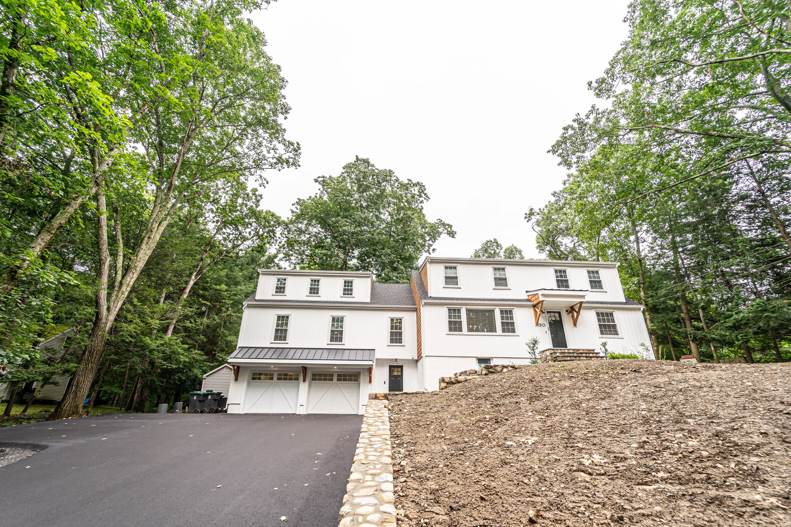
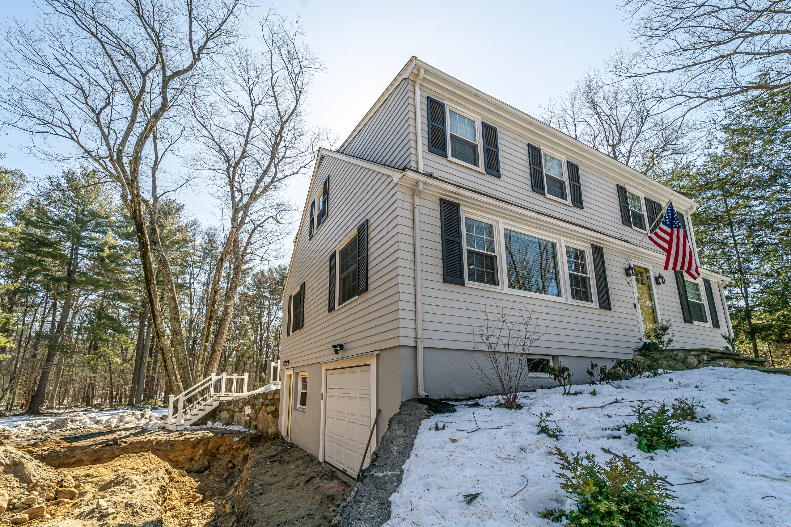
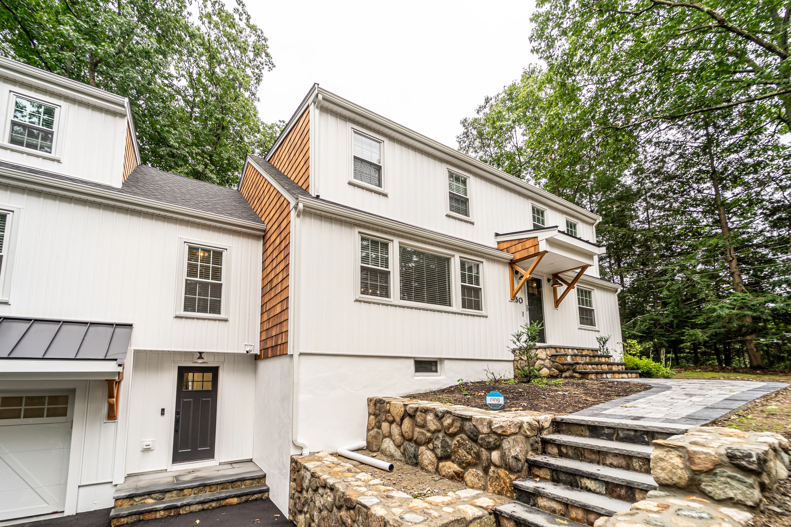
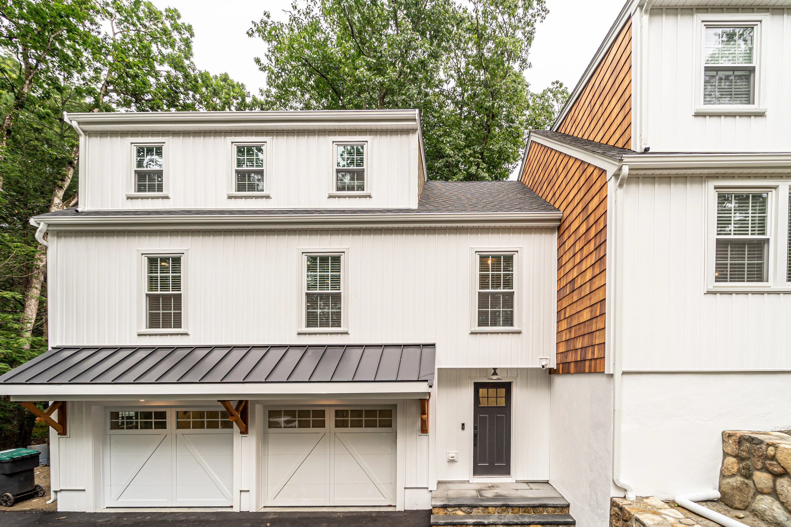
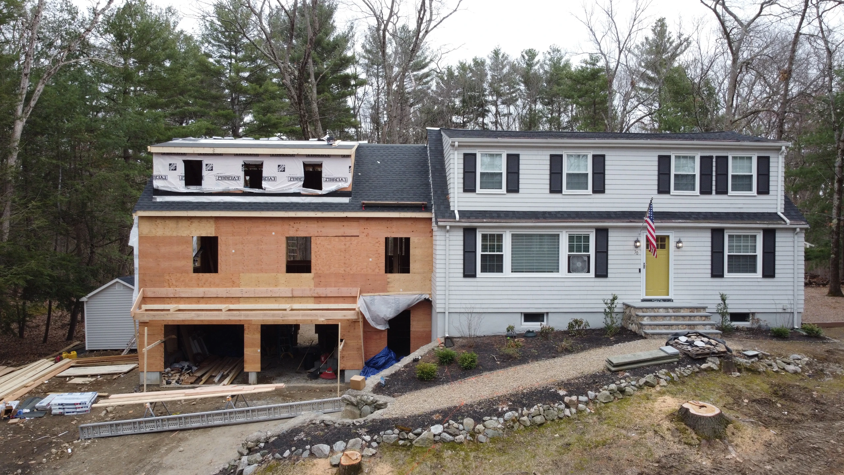
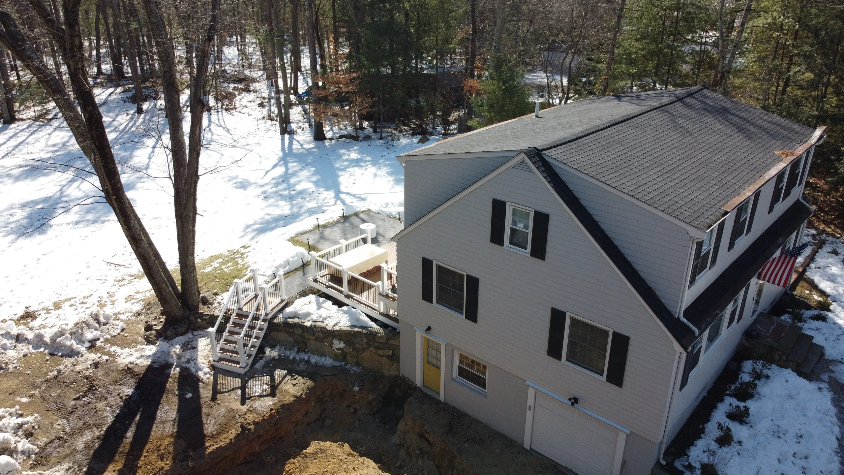
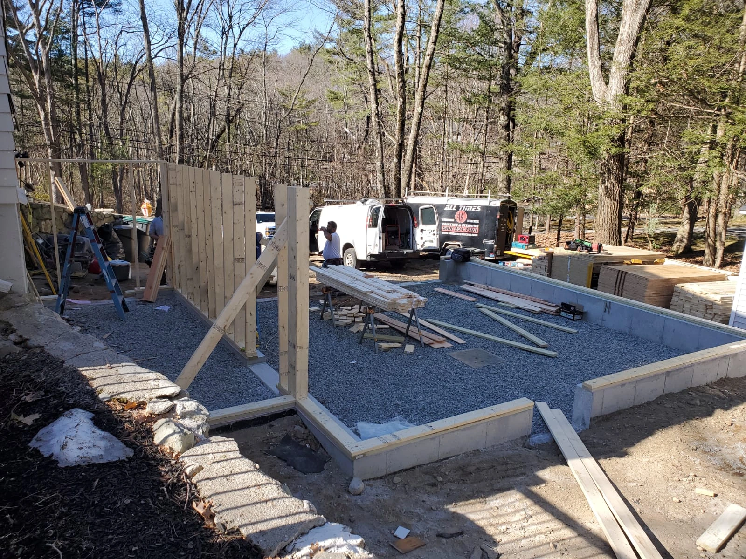
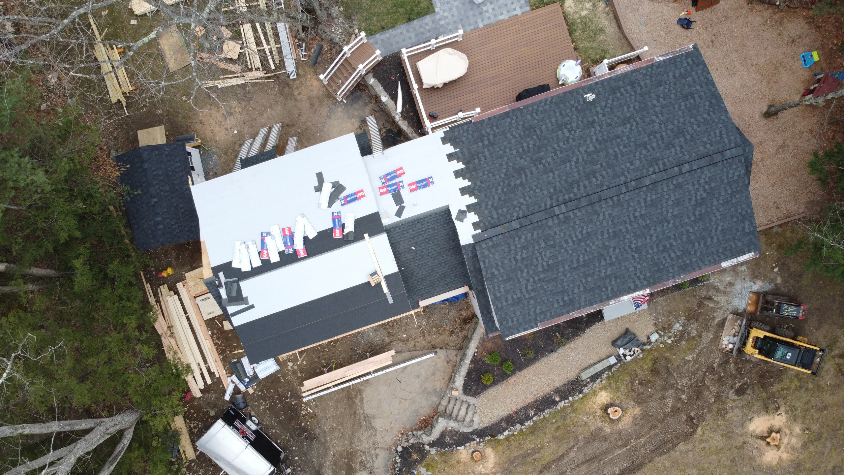
This Natick colonial had a single garage door tucked under the house and not enough room for the family living in it. We dug out beside the driveway and built a three-level addition: a two-car garage at grade, a full floor of living space above it, and a dormered level on top. Then we re-sided the entire house so the original and the addition look like they were built together.
Same view up the driveway. A small gray colonial becomes a wider, white board and batten home.

One garage door under the house
Becomes a two-car garage with living space above.
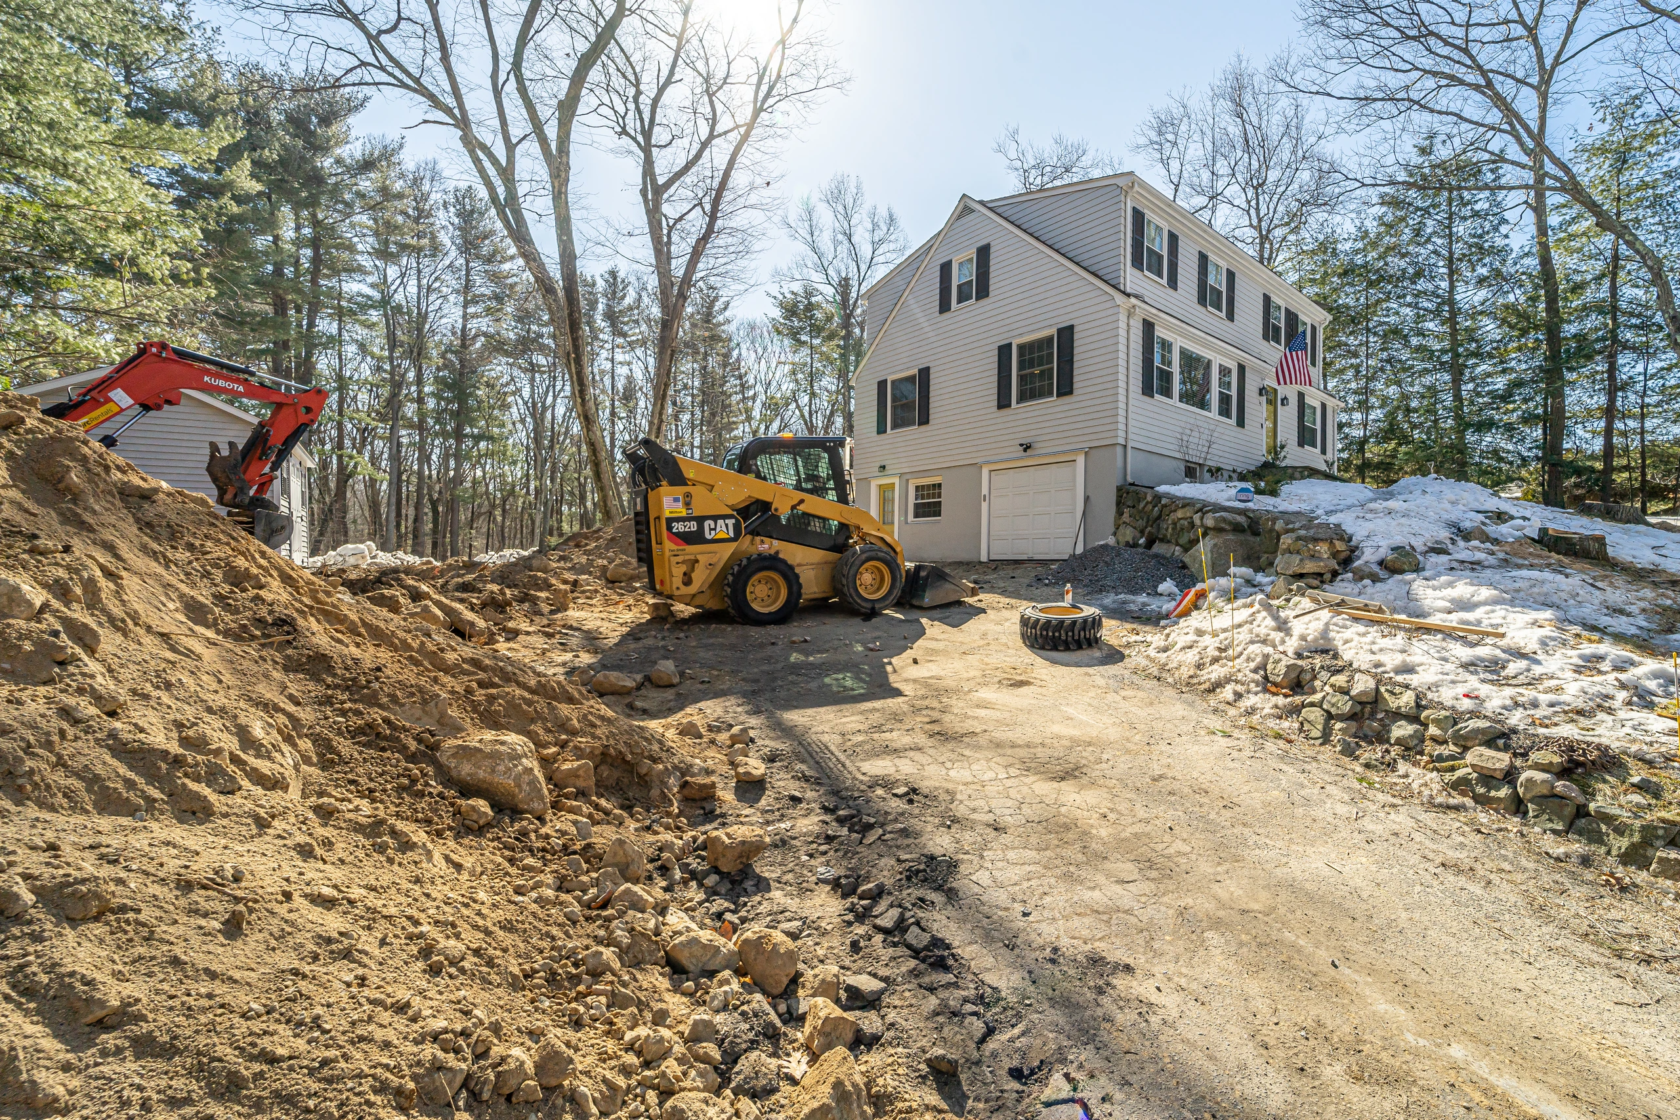
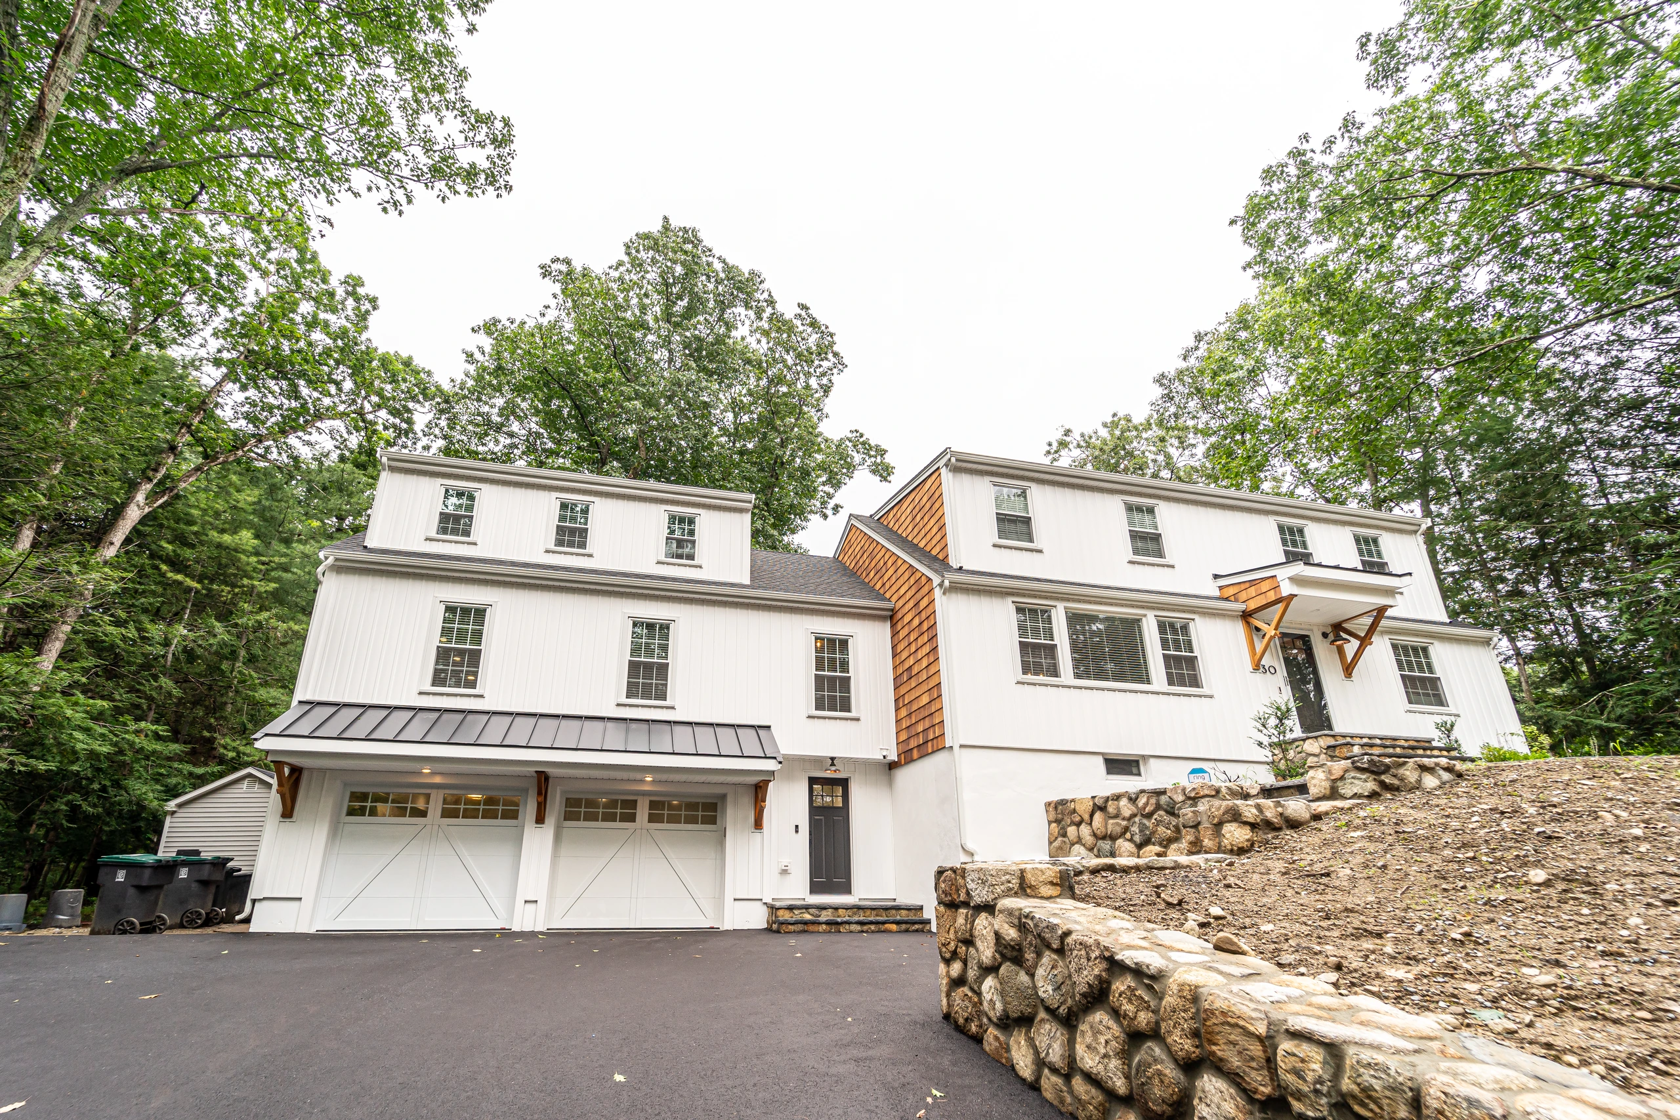
The front corner
New siding, cedar shingle accent, entry canopy, and fieldstone steps.
What We Built
Outside
- Two-car garage with carriage-style doors under a dark bronze standing seam metal roof on timber brackets
- New siding on the whole house: white board and batten with stained cedar shingle accents
- New front entry with a bracketed canopy, fieldstone retaining walls, stone steps, and a new driveway
- Architectural shingles on the new roof to match the original
(508) 231-7703
What We Built
Inside
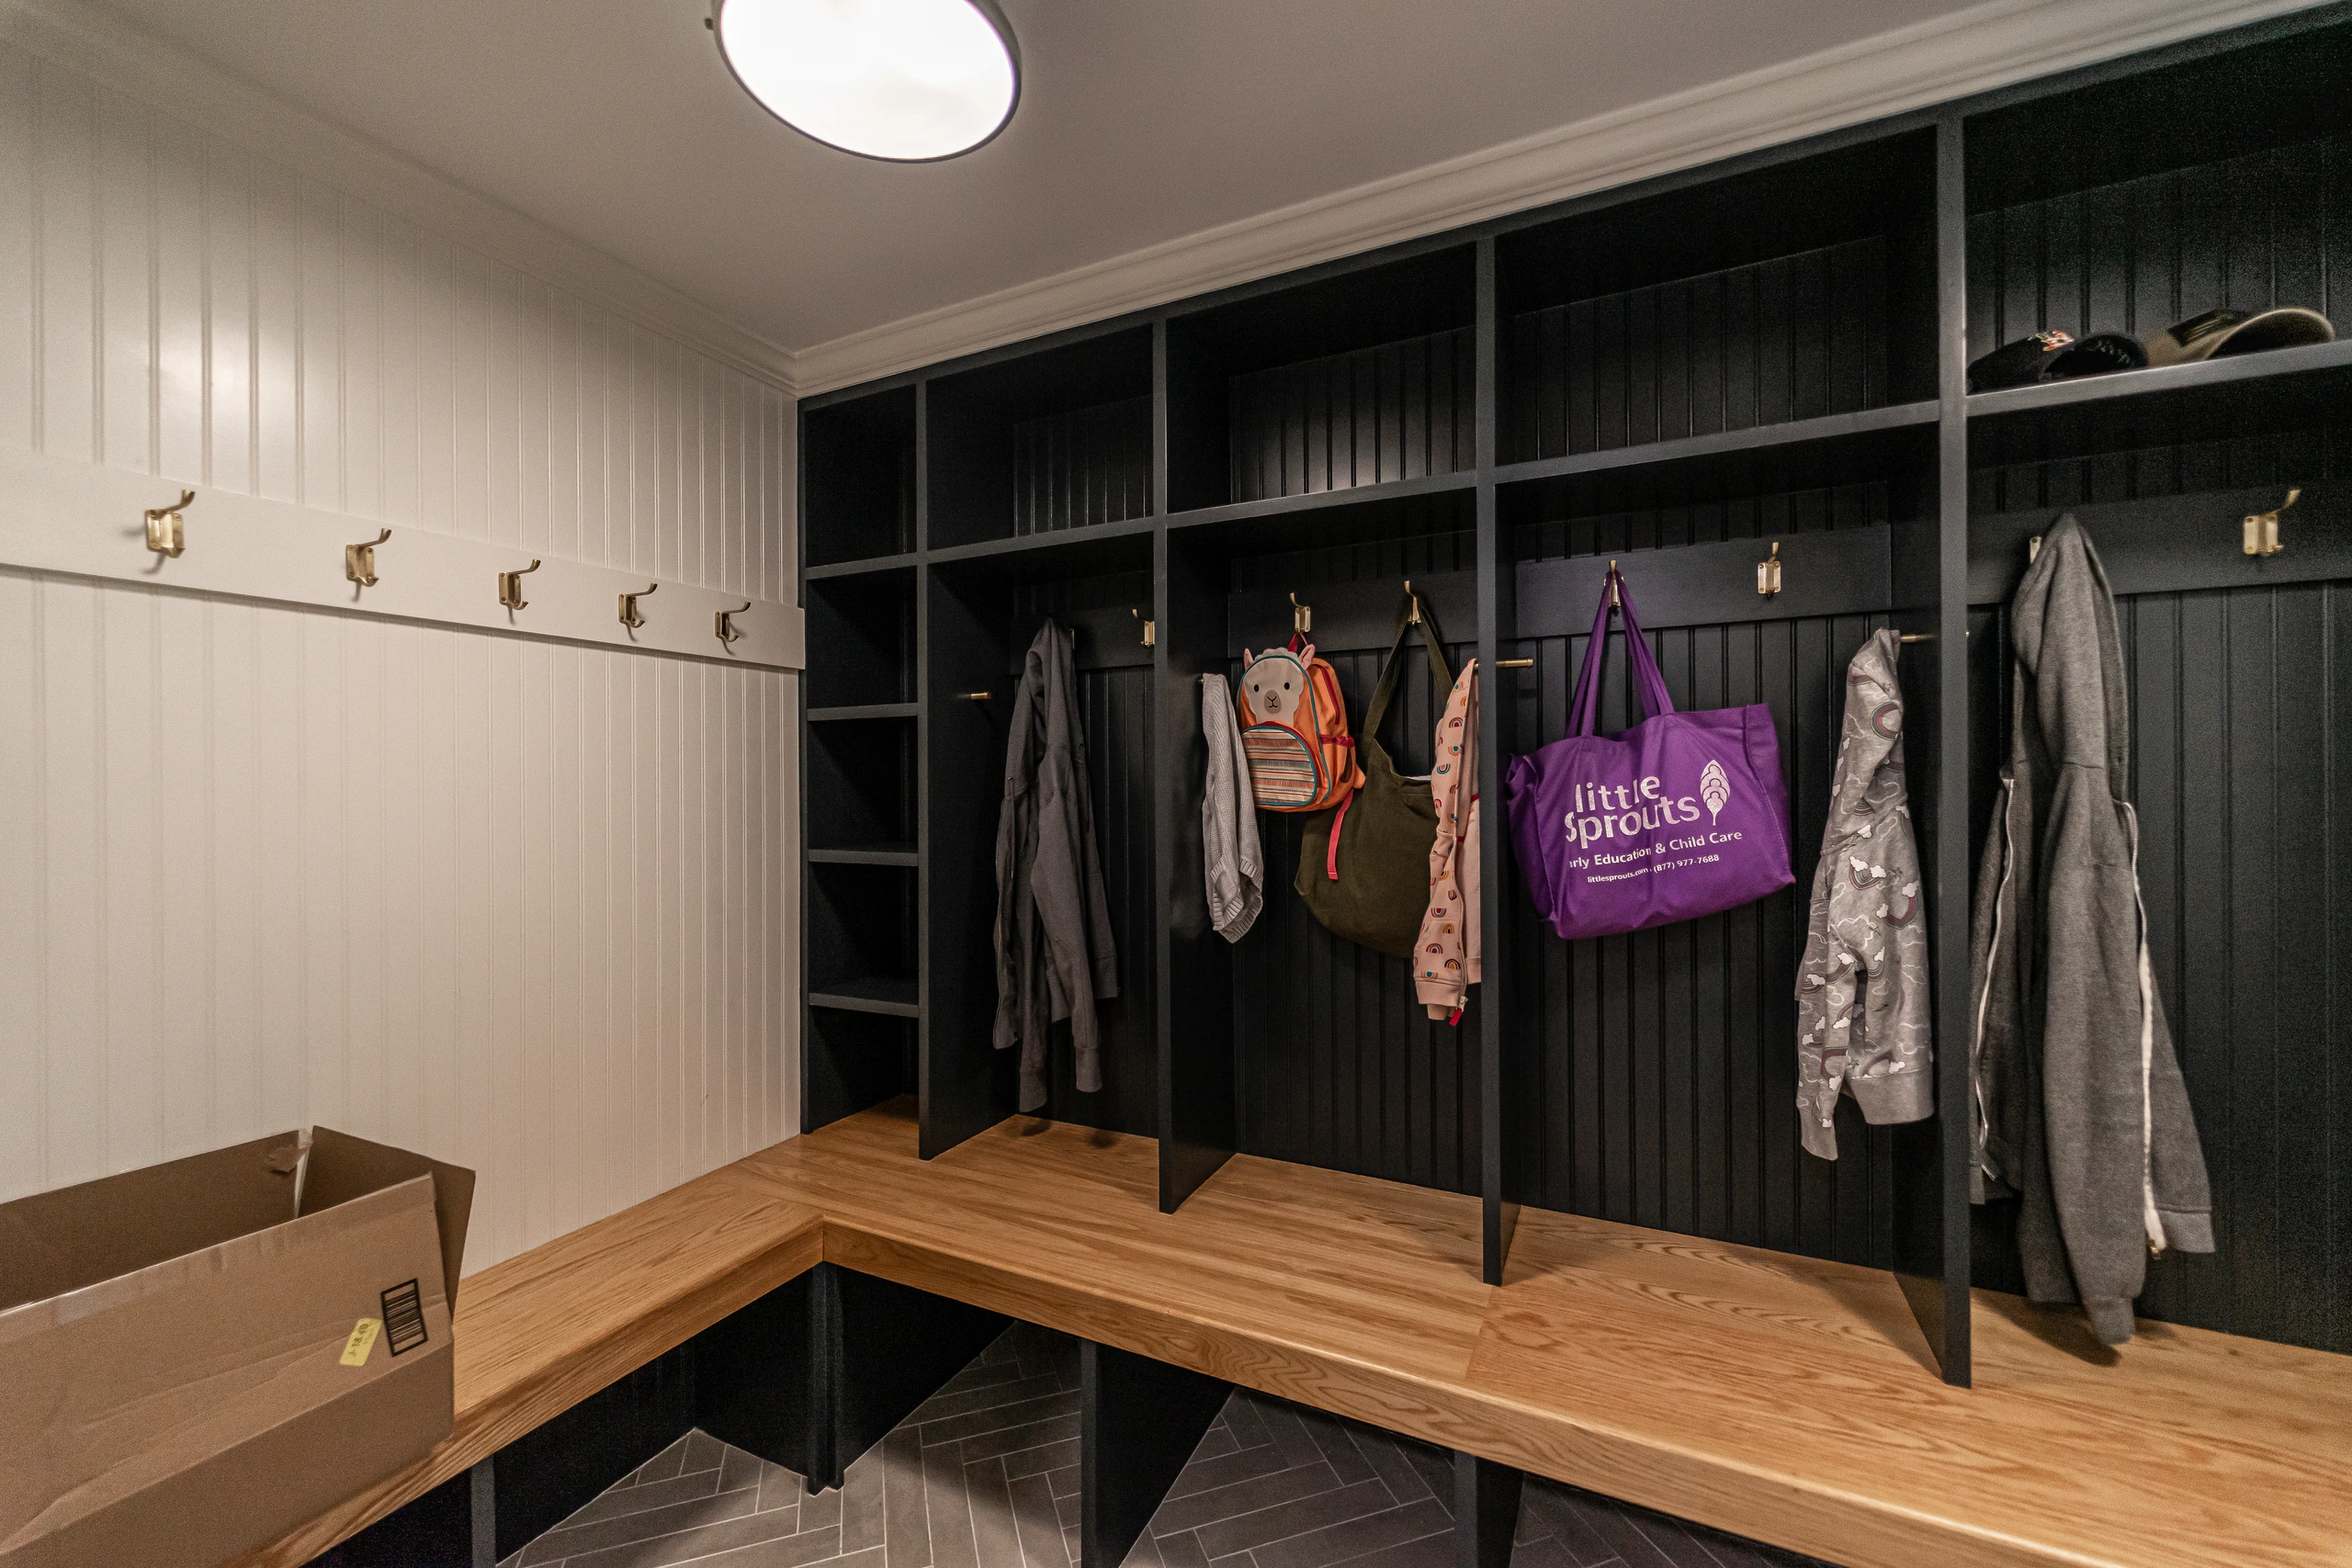
- Mudroom with built-in lockers, coat hooks, and an oak bench, so coats and bags stop at the door
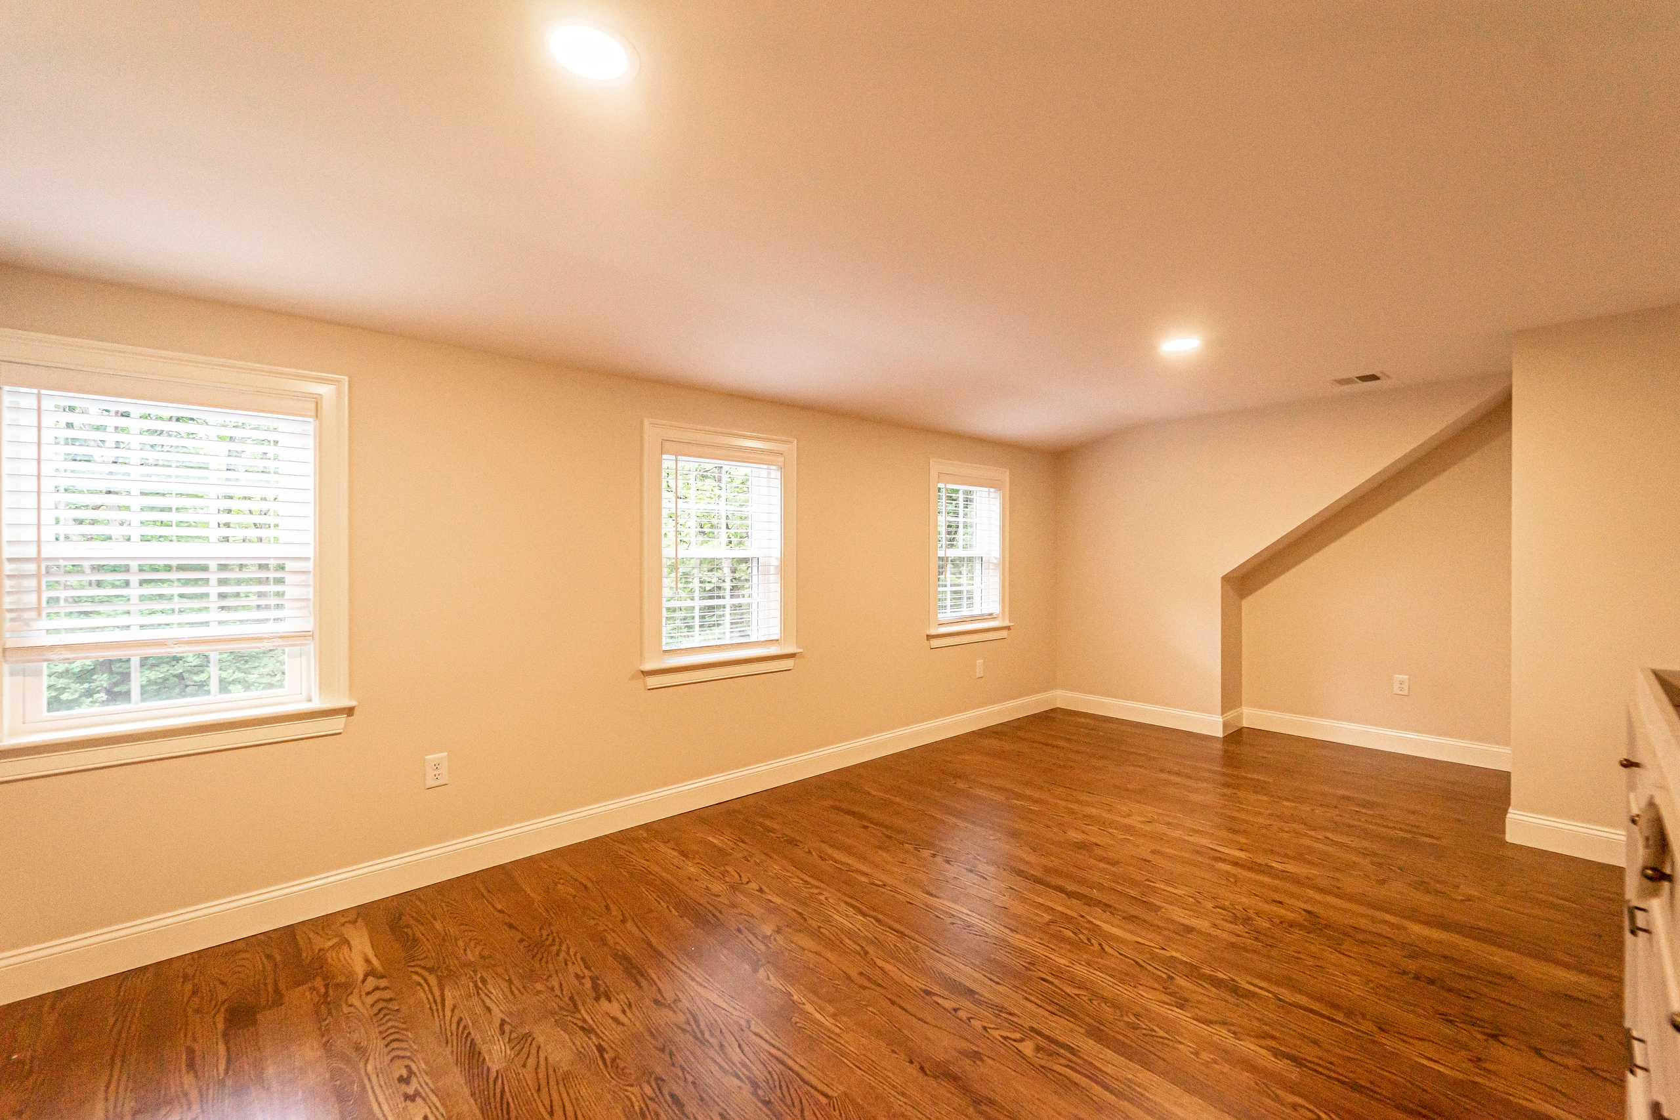
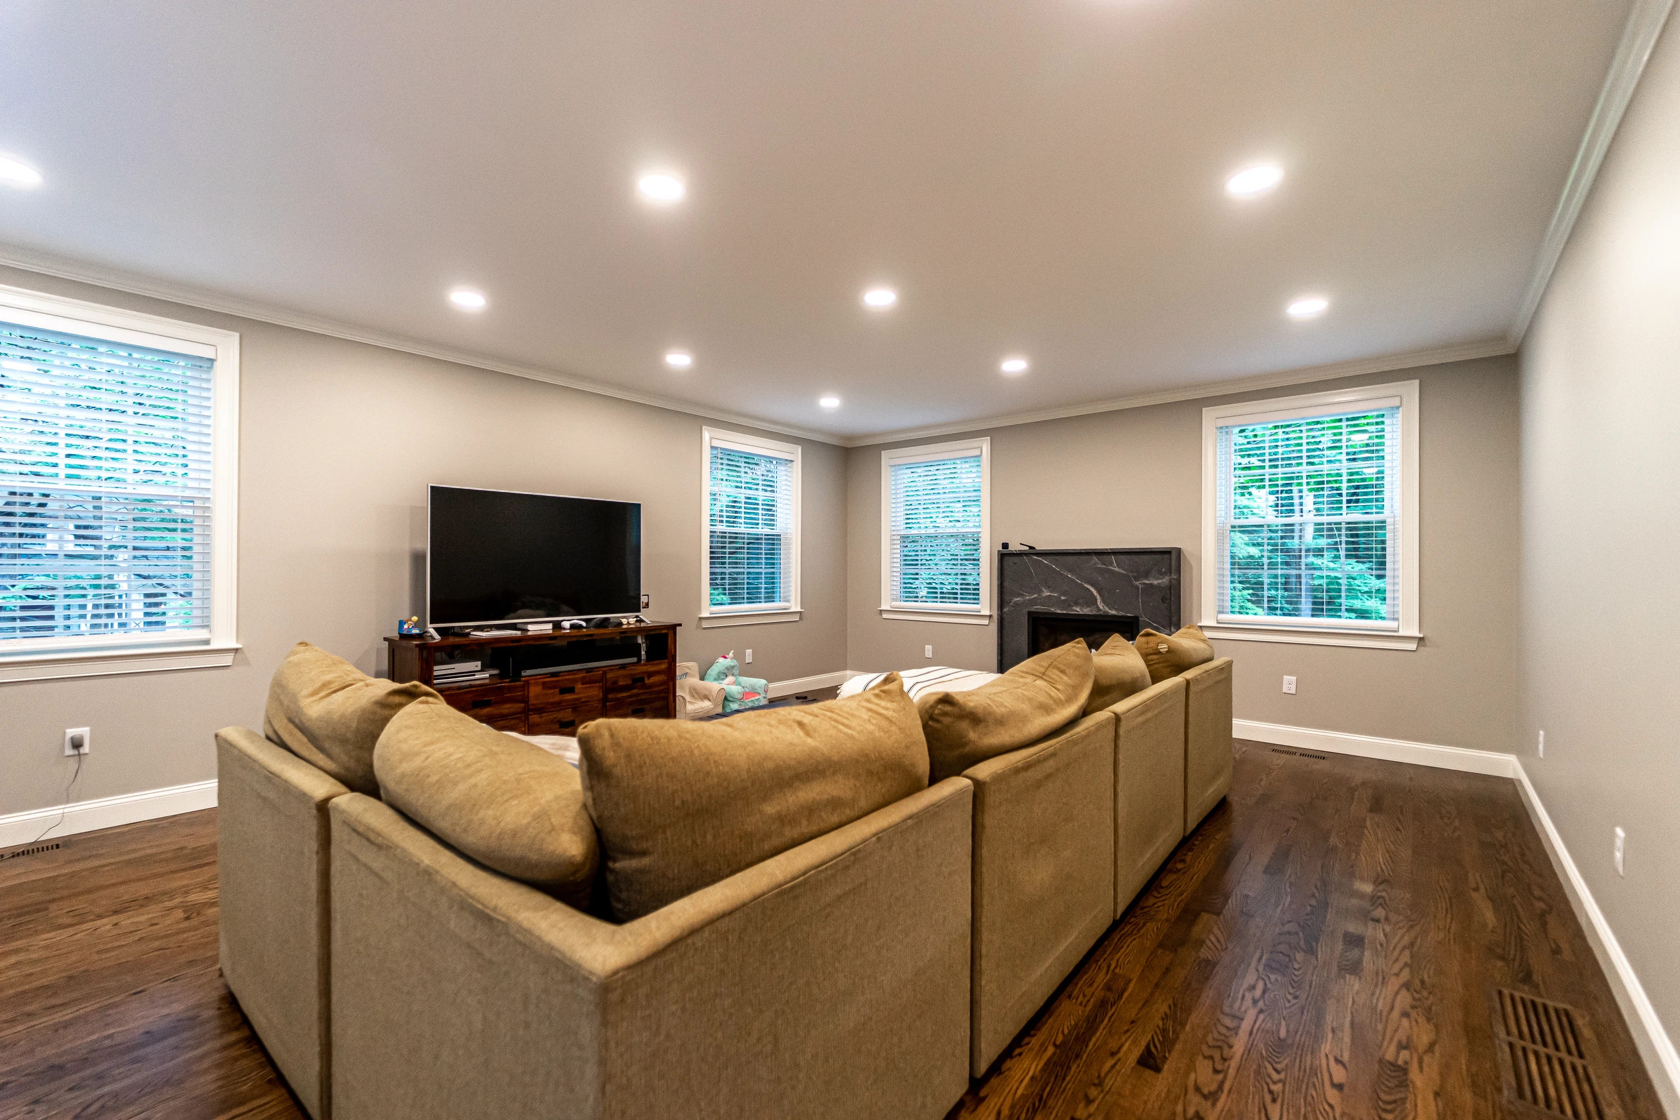
- Family room with oak hardwood floors and a gas fireplace with a veined stone surround
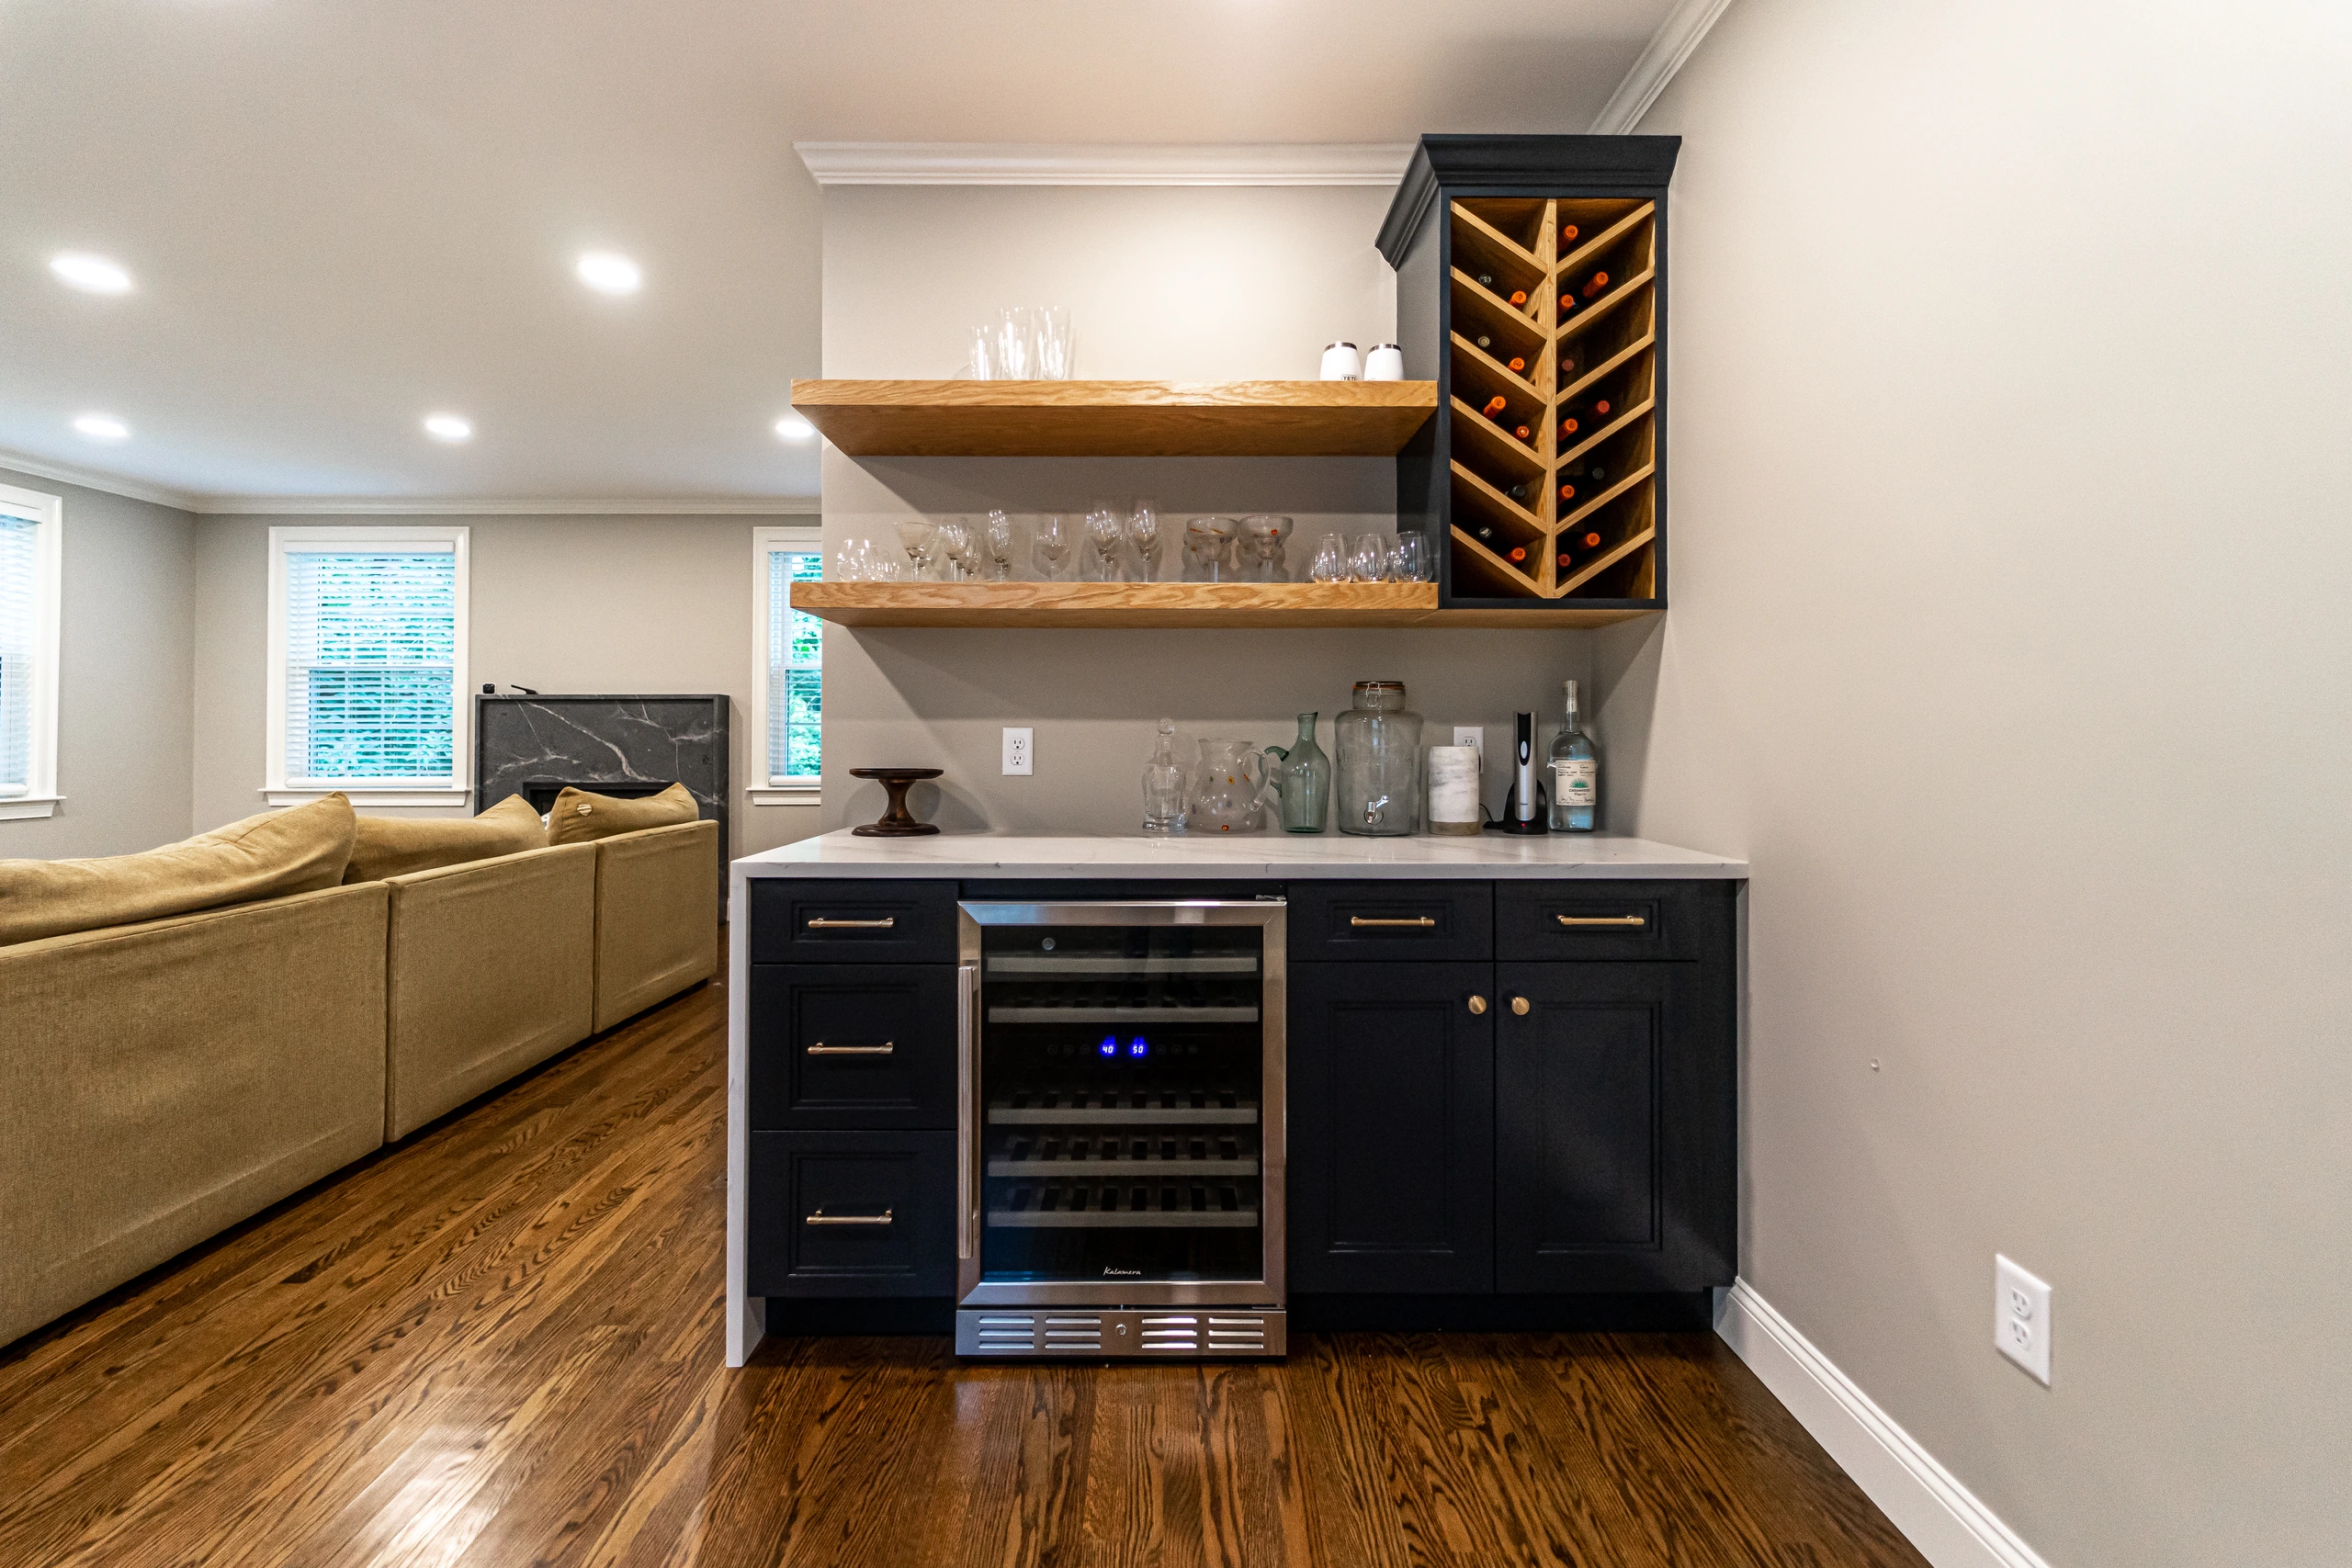
- Built-in bar with navy cabinets, a wine fridge, floating oak shelves, and a wine rack
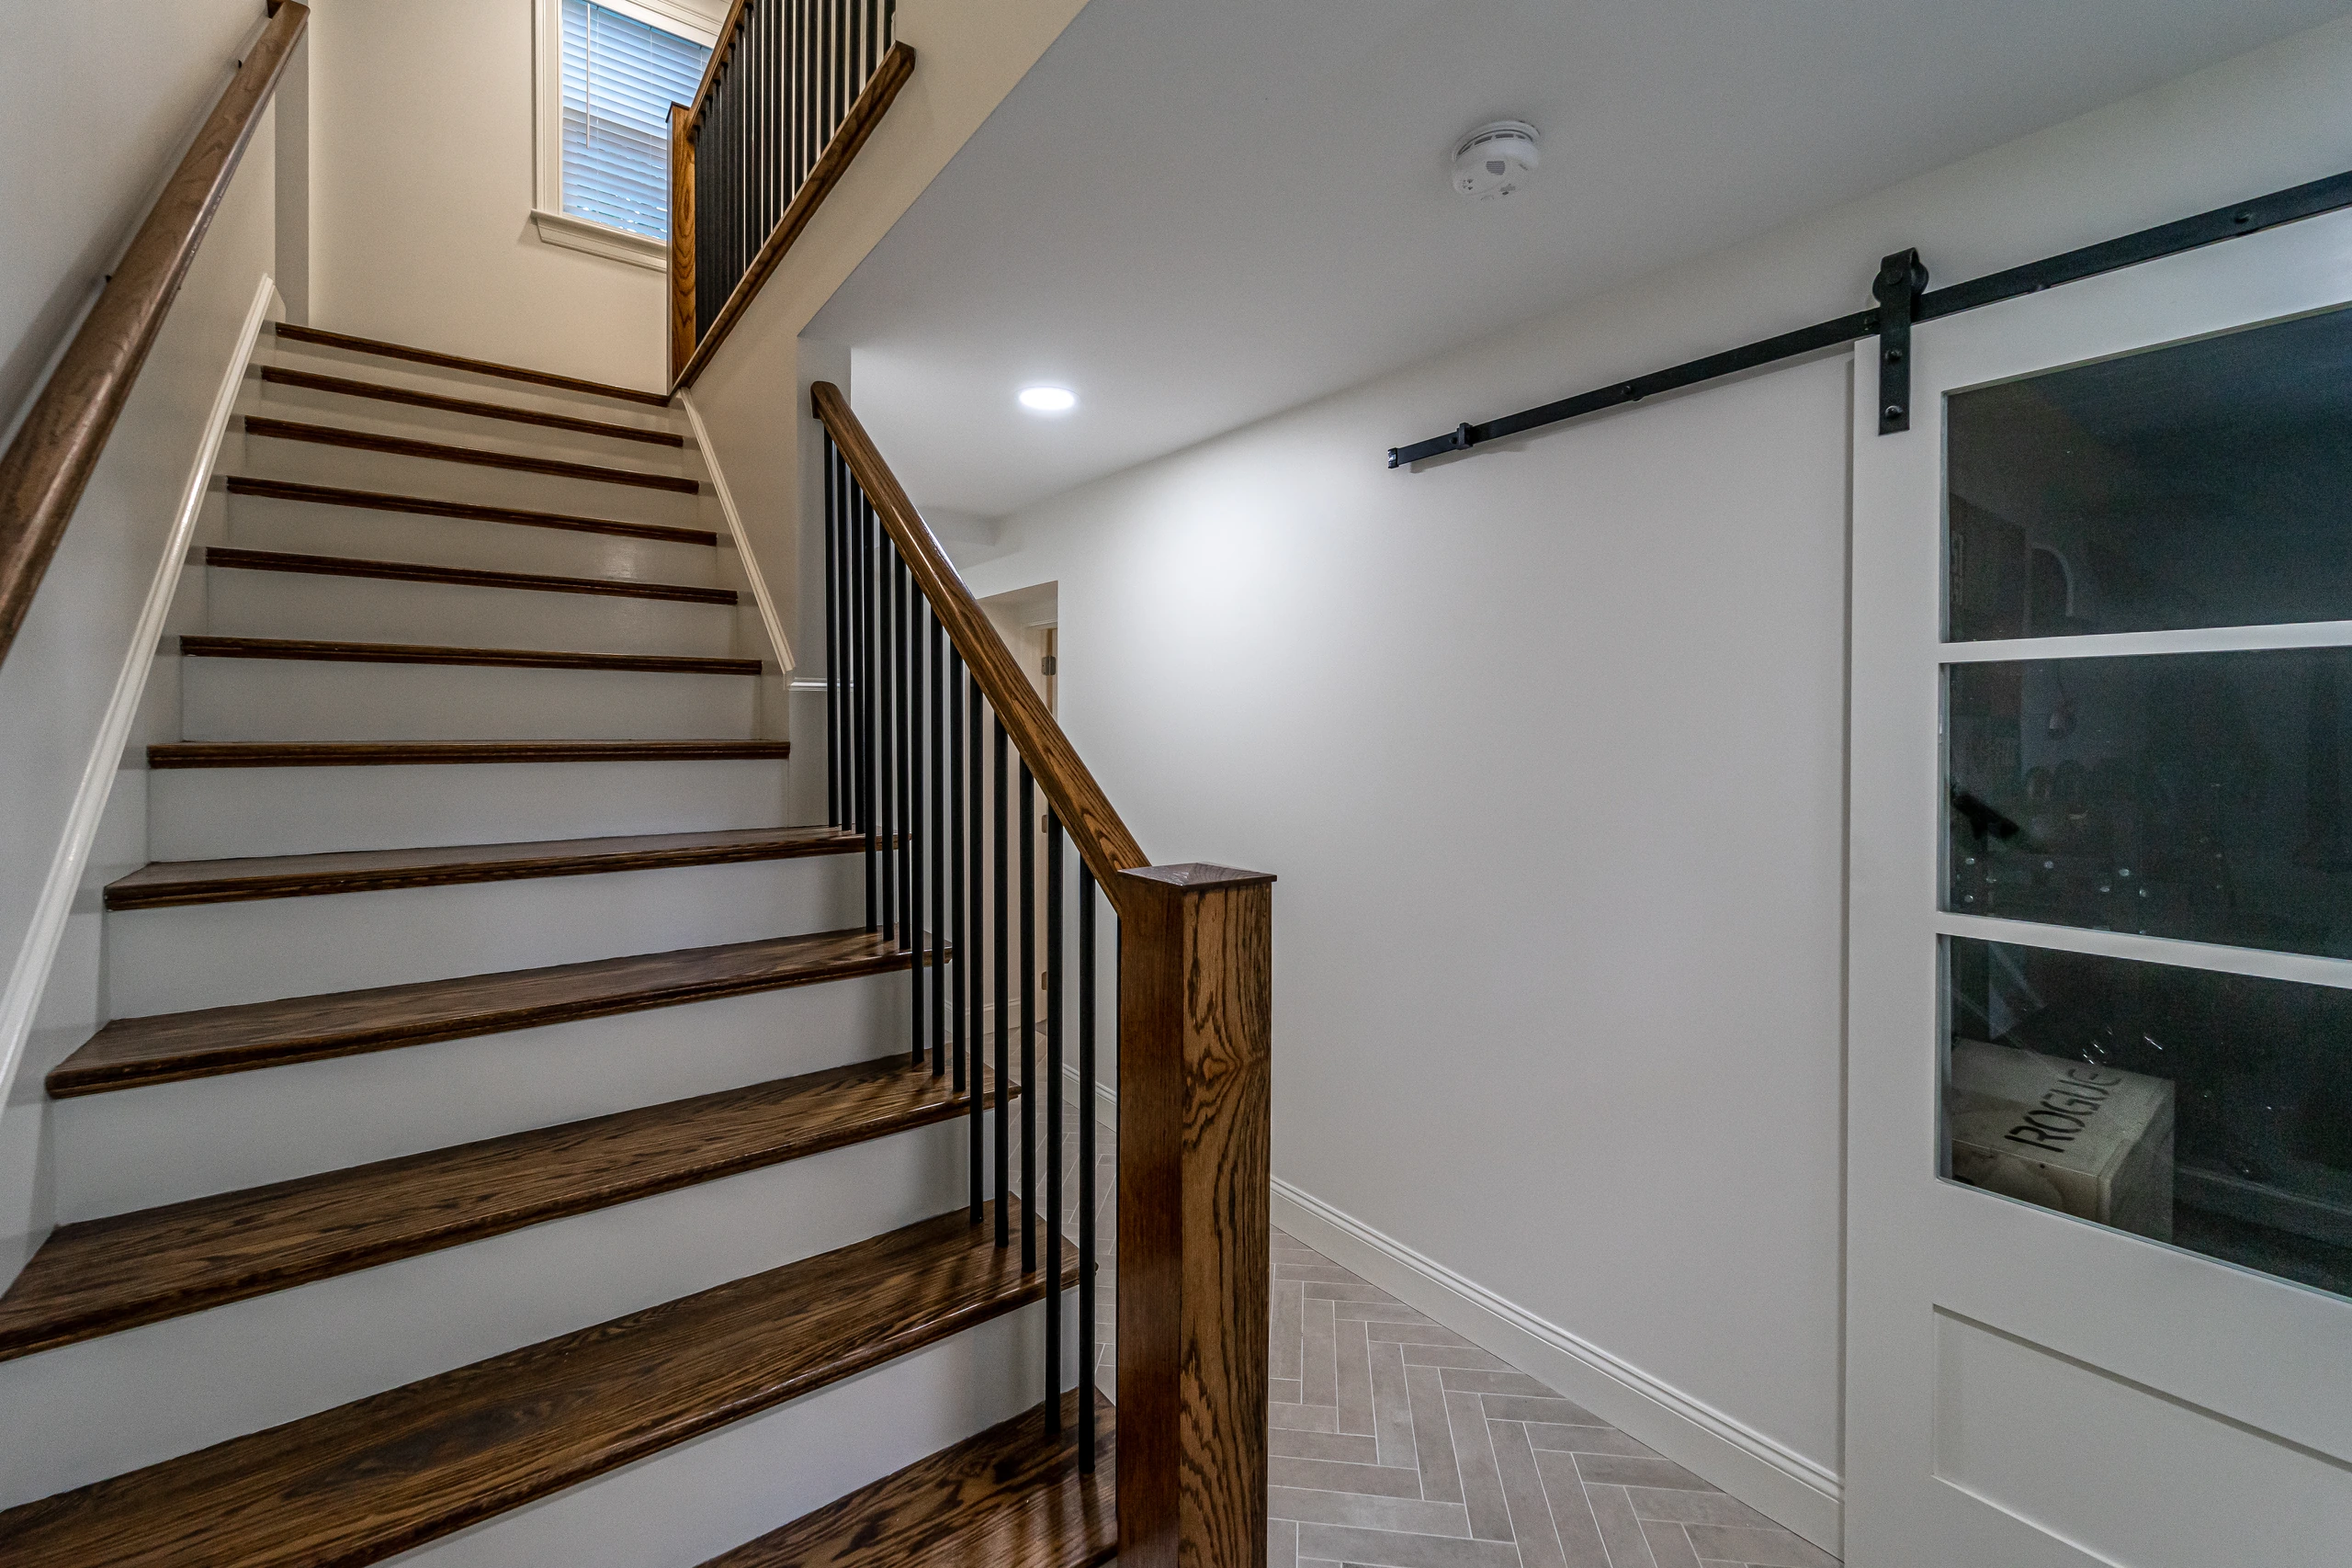
- Oak staircase with iron balusters and a herringbone tile landing
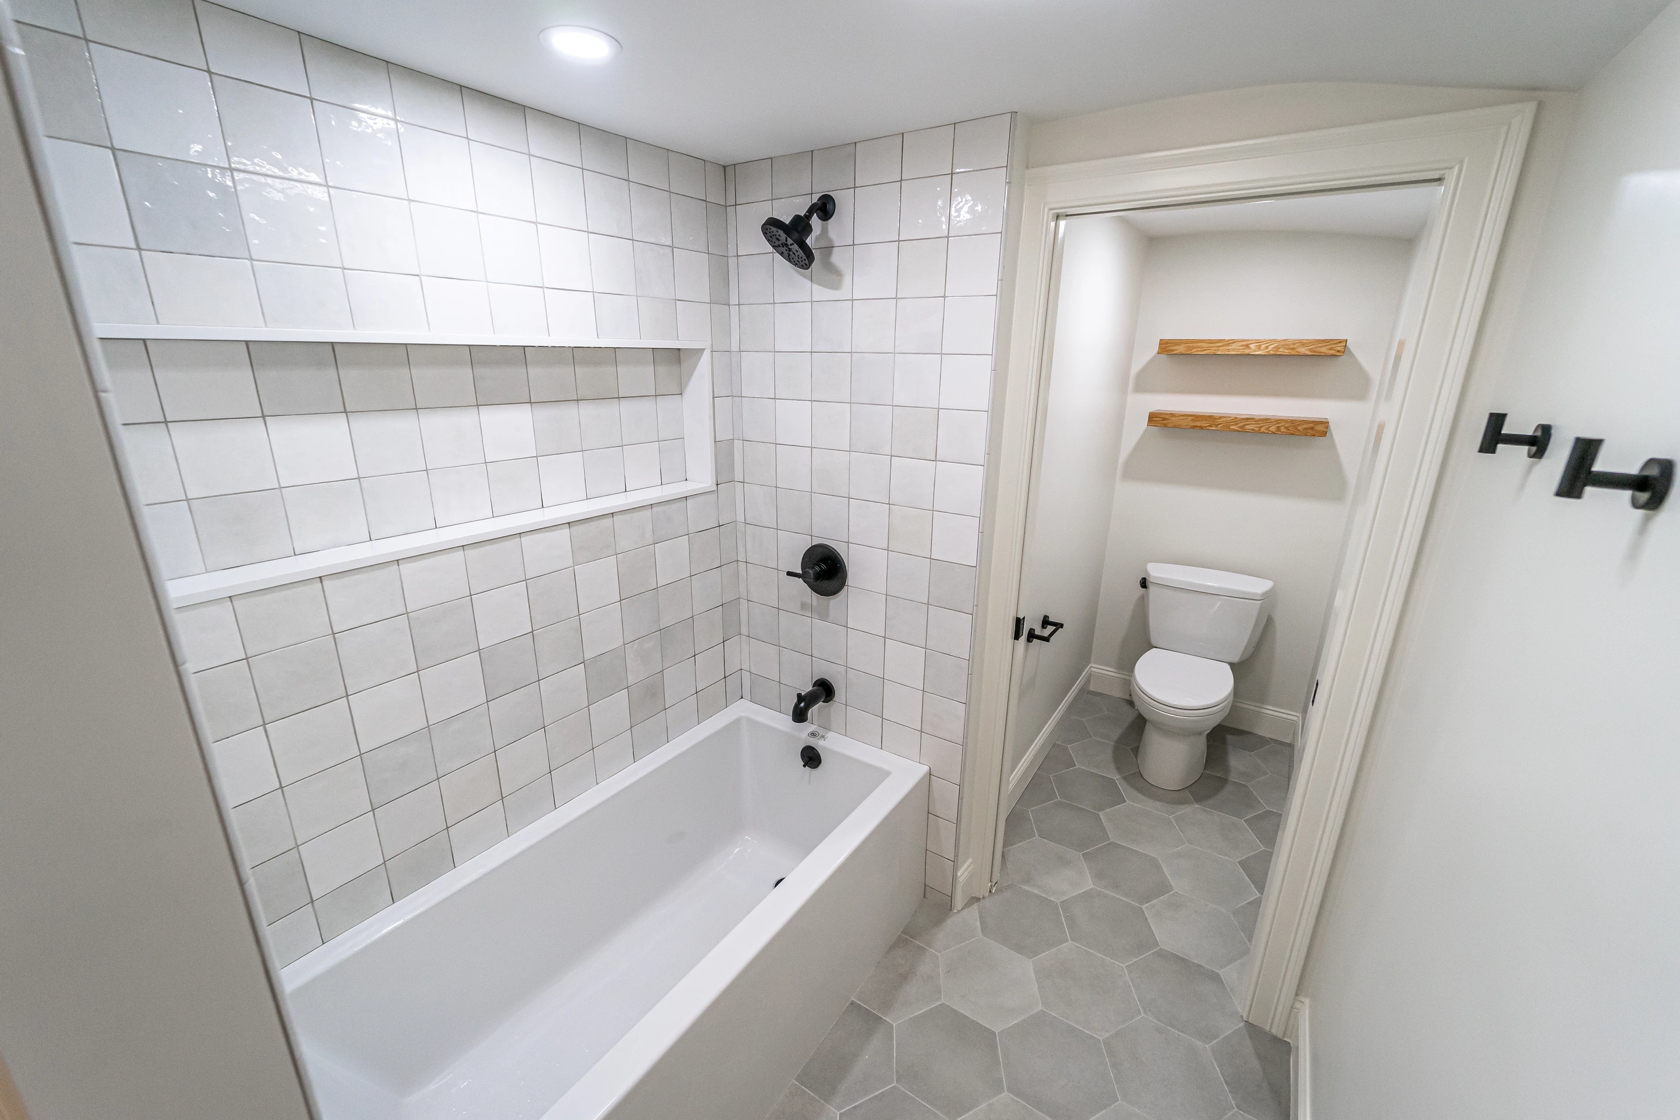
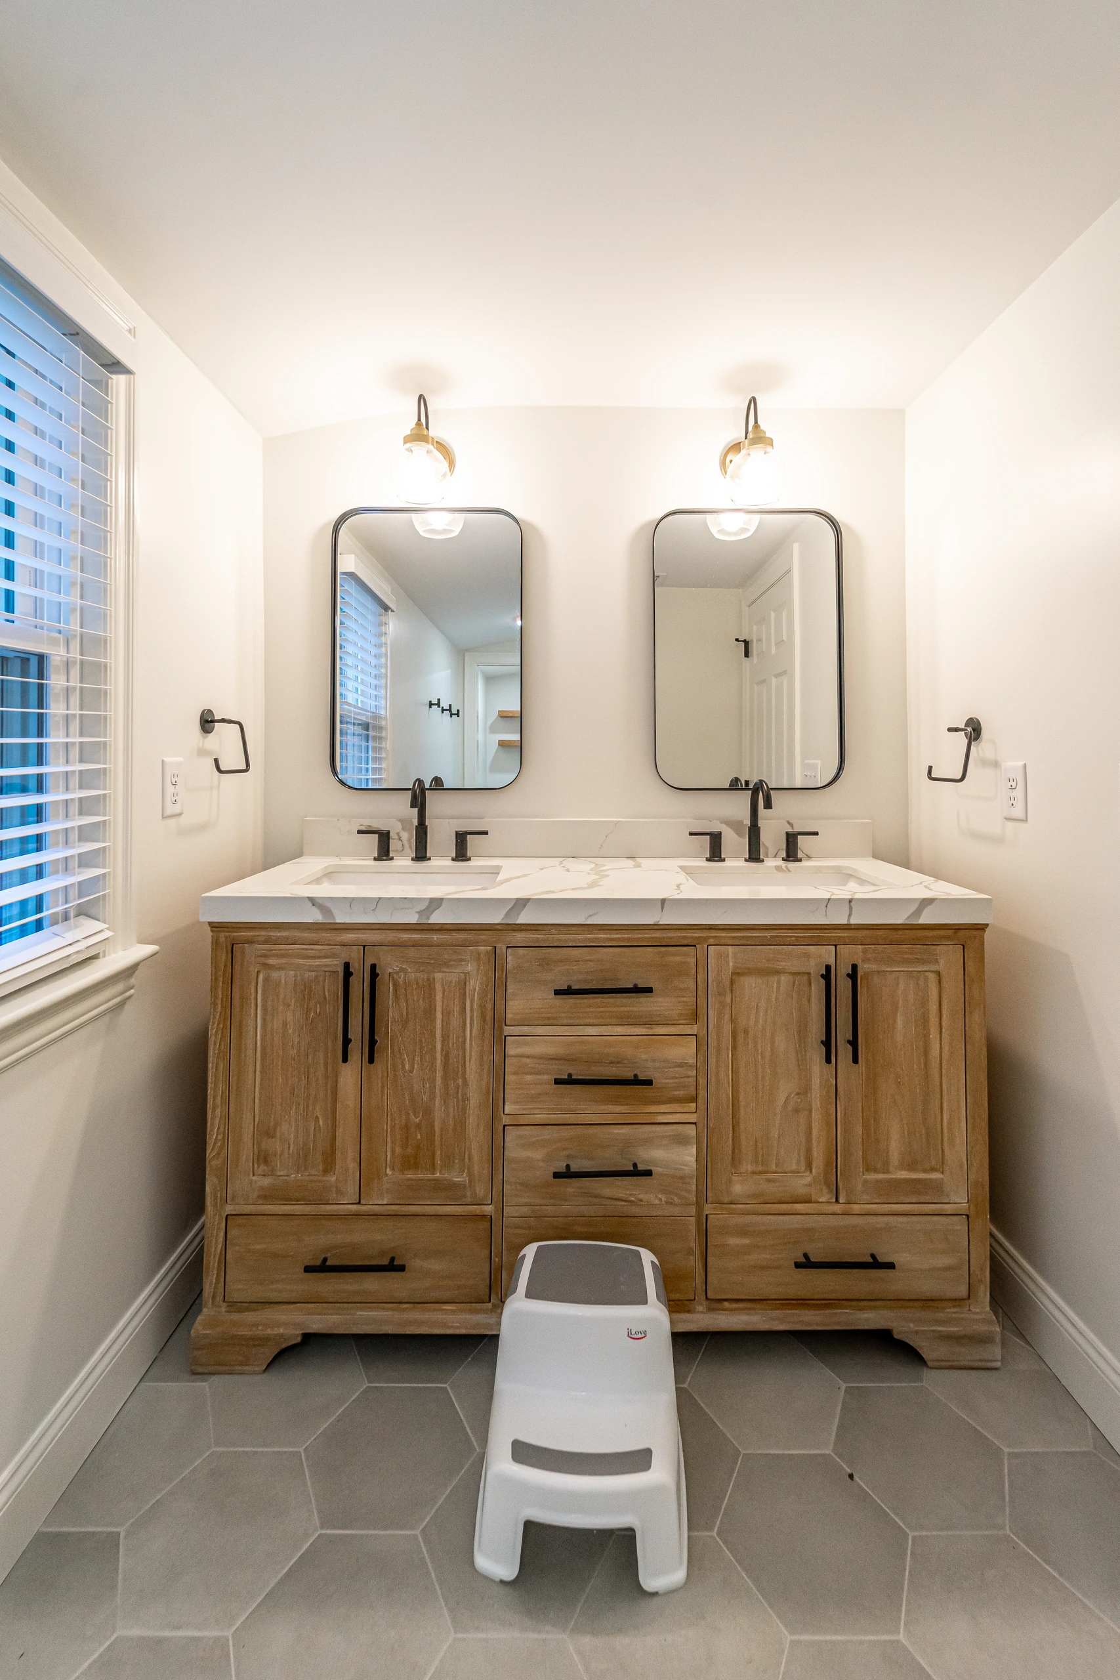
- Bathroom with a rustic wood double vanity, black fixtures, hexagon tile, and a soaking tub
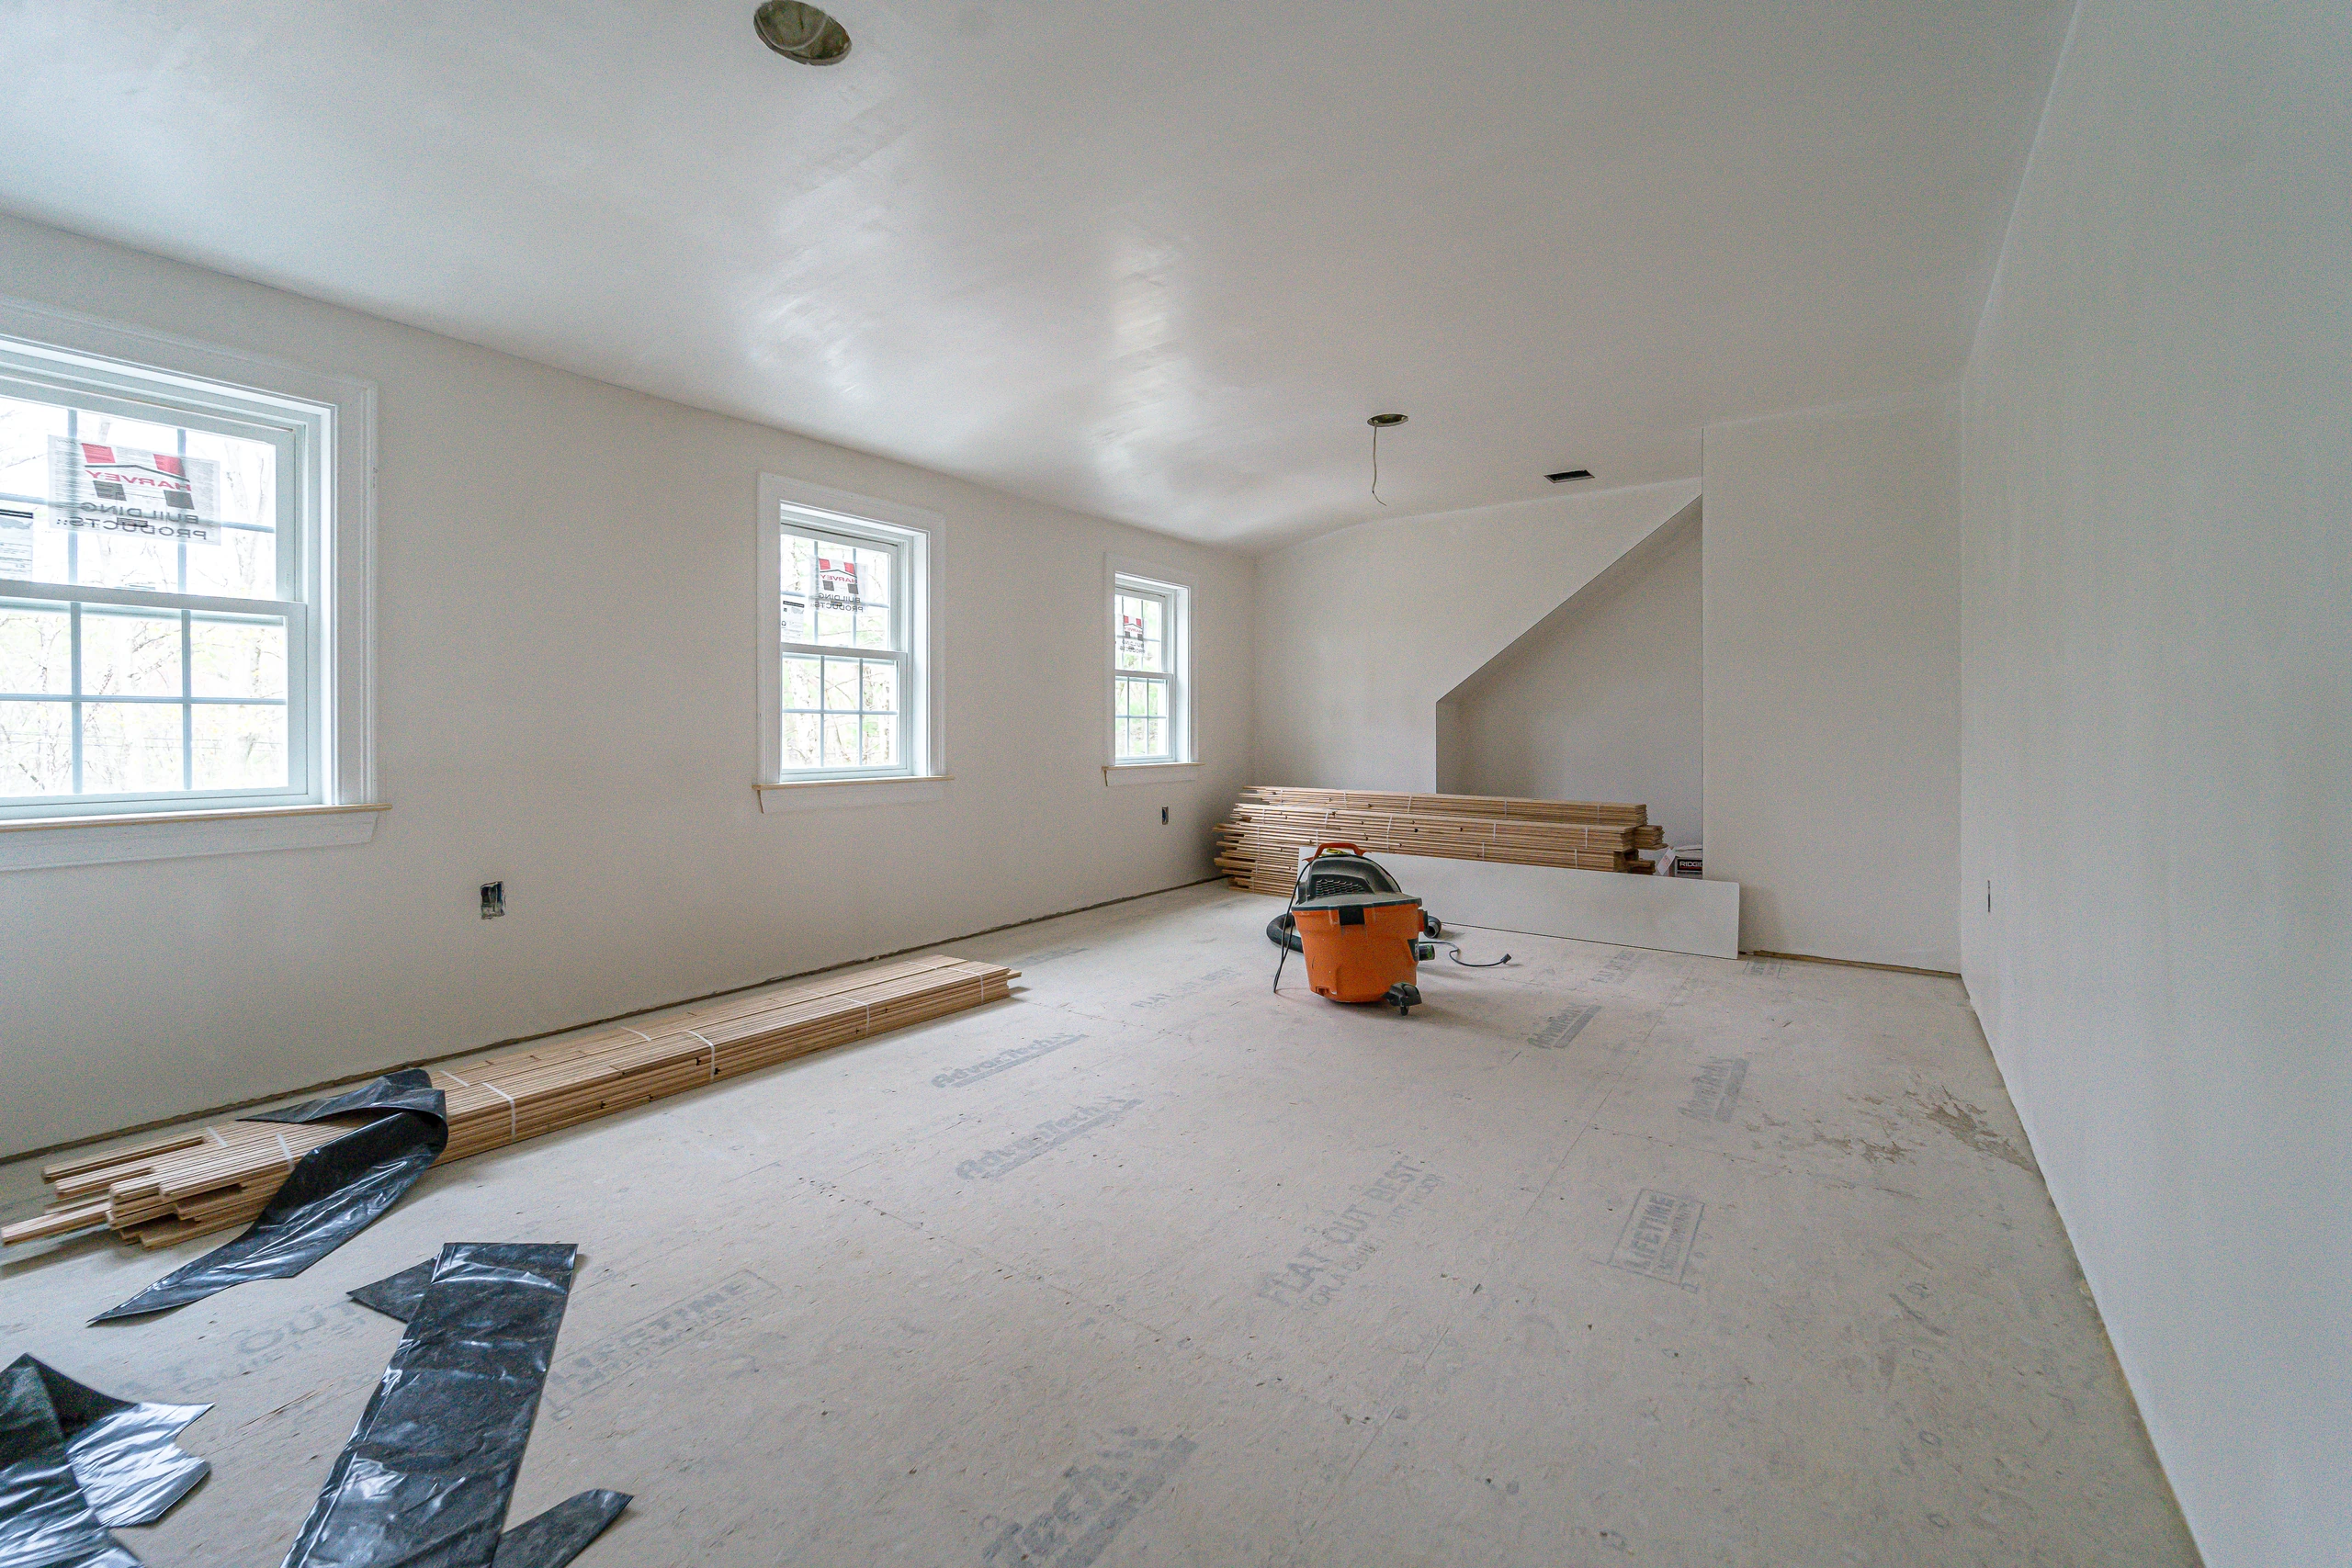
- Finished lower level with a second bathroom and a kitchenette
(508) 231-7703
The Details That Make It Work
The hardest part of any addition is the seam where old meets new. Here, we solved it by re-siding the whole house in one material and saving the cedar shingles and timber brackets for the parts that should stand out: the gable end, the connector wall, and the entry. Matching the roof shingles and tying the connector roof into the original gable means you can’t tell where the old house stops.
Mudroom with built-in lockers
- Rathbun Rd, Natick, MA
Built-in bar
- Rathbun Rd, Natick, MA
Family room and fireplace
- Rathbun Rd, Natick, MA
Oak staircase
- Rathbun Rd, Natick, MA
Double vanity bathroom
- Rathbun Rd, Natick, MA
Rathbun Rd, Natick, MA
Project Snapshot
Project type
- Three-level home addition with exterior remodel
- Rathbun Rd, Natick, MA
Timeline
- Excavation in March 2021
- Finished in August 2021
Scope
- Excavation
- Foundation
- Framing
- Two-car garage
- Living space
- Bathrooms
- Lower level
- Whole-house siding
- Entry
- Hardscape
Let's Walk Your Project
Planning a Home Addition in Natick?
An addition is the biggest project most homeowners ever take on. We’ll walk the property with you, show you what your lot and your house can support, and give you a number and a schedule you can plan your life around.